Laundry Room Cabinet Ideas: 15 Smart Layouts, Storage Tips & Design Directions
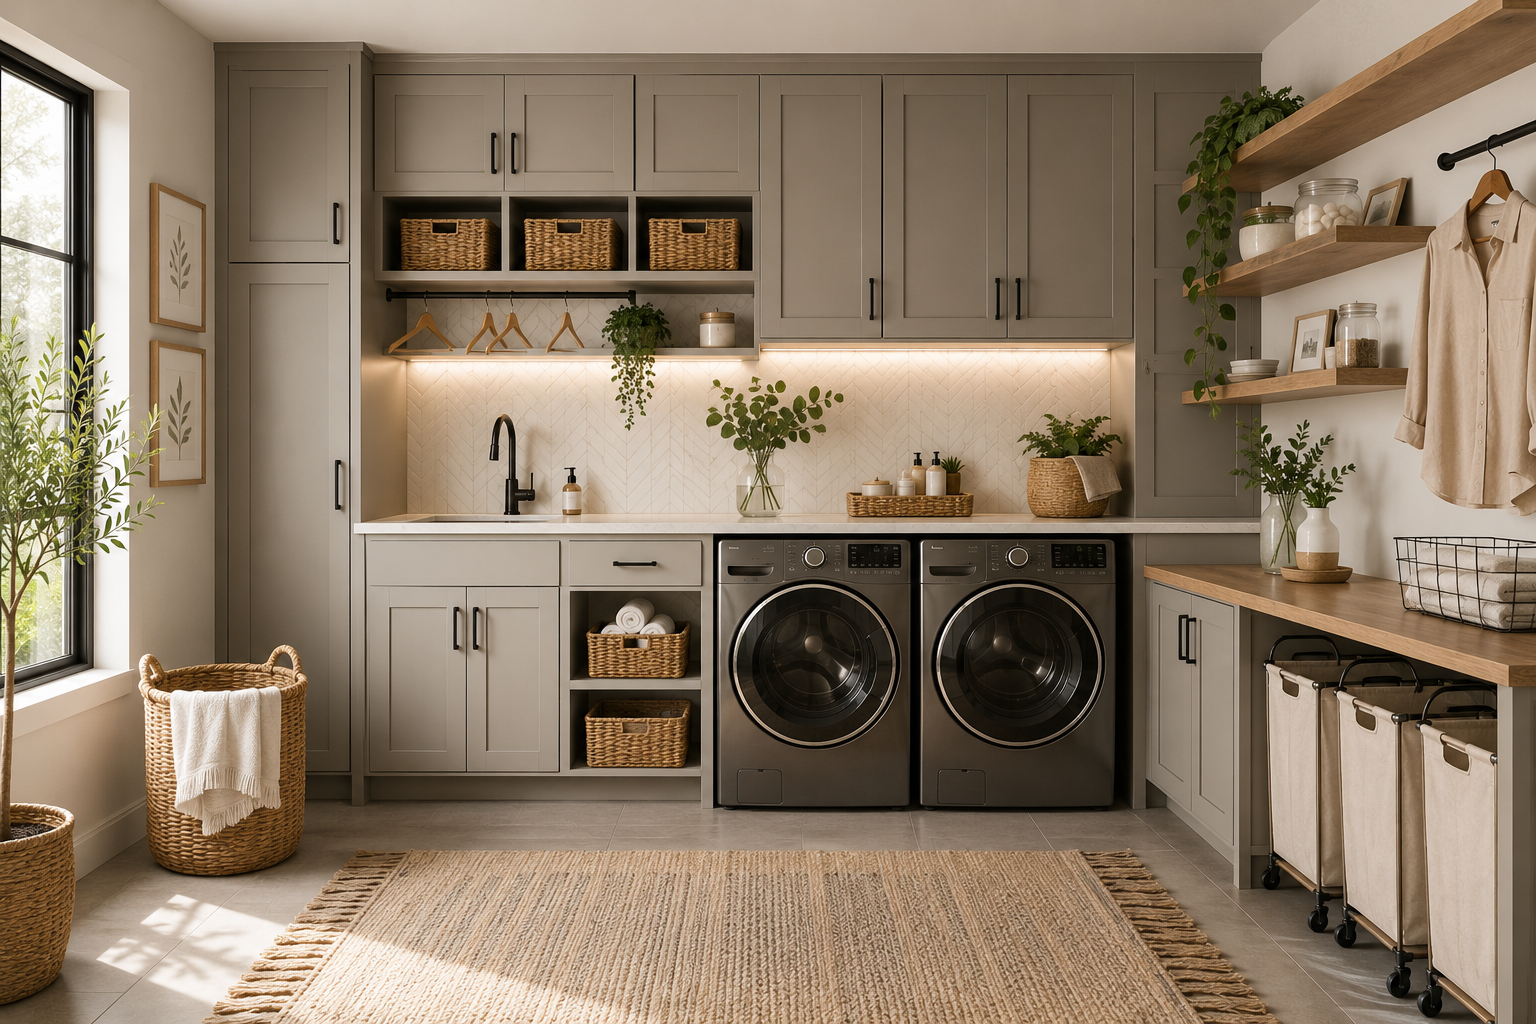
Laundry room cabinet ideas cover everything from wall-mounted uppers above the washer and dryer to full-height tower cabinets, base cabinets with a folding counter, open shelving over the machines, and hidden appliance garages that tuck the washer and dryer behind cabinet doors. The best layout depends on three things: your room size, whether you have a stacked or side-by-side washer and dryer, and how much you need the space to do beyond laundry. In most Middle Tennessee homes I work in, the sweet spot combines upper cabinets for detergent storage, a countertop over the machines for folding, and a tall cabinet or open shelving for linens and cleaning supplies.
That is the fast answer. Below is the full walkthrough with layouts, colors, hardware, and organization ideas that actually work in real homes.
Why Laundry Room Cabinets Matter More Than People Think
The laundry room is one of the most-used rooms in the house and one of the most underdesigned. Detergent bottles pile up on top of the washer. Half-empty stain sprays live on the windowsill. There is nowhere to fold. Sound familiar?
Good cabinetry fixes all of that. It turns a chore corner into a functional room that pulls its weight every day. And unlike a full kitchen remodel, cabinet ideas for laundry rooms are usually a smaller project with an outsized daily payoff.
Layout First: The Three Cabinet Configurations That Cover Most Homes
Before you pick colors or hardware, you need a layout. Here are the three I recommend most often.
1. Uppers Only Over the Machines
The simplest laundry room cabinets ideas start here. A run of wall cabinets mounted above your washer and dryer gives you storage for detergent, dryer sheets, stain treatments, and folded linens. This is the go-to for small laundry rooms tucked into a hallway or closet.
Pair it with a rod or slim shelf between the machines and the cabinets for hanging air-dry items. Depth matters. Standard 12-inch wall cabinets feel shallow above a 27-inch appliance, so I usually spec 15-inch or 18-inch depth here for balance.
2. Uppers Plus a Folding Counter
Add a countertop across the top of a front-loading washer and dryer and you get a folding surface built into the room. Uppers above, machines below, counter between. This is the most requested layout in the Nashville, Franklin, and Brentwood builds I take on.
If you have a top-load washer, this changes. Cabinets for small laundry room ideas with a top loading washer need to leave the lid clear, so you either skip the counter, mount it hinged, or move the folding surface to a separate base cabinet nearby.
3. Full-Room Cabinetry With a Sink
For larger rooms, we go floor to ceiling. Tall cabinet on one end for brooms, mop, vacuum, and ironing board. Base cabinets with a laundry sink cabinet built in. Uppers along the whole run. Open shelving for baskets and linens. This is where laundry room ideas with cabinets and shelves really shine, because the open sections keep the room from feeling boxed in.
Small Laundry Room Cabinet Ideas That Actually Fit
Most homes I work in have laundry rooms under 60 square feet. That does not mean skipping cabinets. It means being ruthless about which ones you install.
Prioritize in this order:
Wall cabinets above the machines. Non-negotiable. This is where your day-to-day laundry supplies live.
A folding surface. Even a 24-inch stretch of counter beats folding on top of the dryer.
A tall corner cabinet or slim pantry. Broom, mop, vacuum, ironing board. Vertical space is free real estate.
Skip the sink if plumbing is not already there. Skip the island. Skip the built-in hamper if a rolling basket works.
For laundry room cabinet ideas for small spaces, look up. Take cabinets to the ceiling. A 42-inch upper cabinet gives you roughly 25 percent more storage than a 36-inch one for almost the same install cost. Our kitchen wall cabinets guide covers depth and height rules that apply just as well in laundry rooms.
Laundry Room Cabinet Ideas for Stacked Washer Dryer Setups
Stacked units open up base cabinet space you would not otherwise have. My favorite layout for a stacked washer dryer runs a full-height enclosure around the appliances on one side, then dedicates the rest of the wall to base cabinets, counter, and uppers.
The stacked side gives you a clean vertical column. The counter side gives you a real workstation. This is one of the smartest laundry room cabinet layout ideas for narrow rooms, because you get the machine footprint down to about 30 inches wide instead of 60.
Leave a few inches of clearance on the sides for airflow and future service access.
Storage and Organization Ideas That Earn Their Keep
Cabinets are only as good as what happens inside them. These are the laundry room cabinet organization ideas I install the most:
Pull-out hamper drawers. One drawer, two lined bins for lights and darks. Kids can actually use it.
Slatted drying shelves. Airflow underneath means folded towels and delicates dry faster.
Roll-out lower shelves. For heavy detergent jugs. No more reaching to the back of a base cabinet.
A hanging rod inside a tall cabinet. For air-dry shirts and dresses out of sight.
Ironing board hideaway. Vertical slot cabinet or a fold-down ironing board built into a base cabinet.
A dedicated cleaning caddy shelf. Sprays and cloths grouped in one spot.
The same drawer accessories that transform kitchens work here. Our kitchen cabinet organization ideas article breaks down the inserts I use most.
Laundry Room Cabinet Color Ideas That Age Well
Color choice is where personality lives. A few directions I see holding up over time:
White cabinets:
Still the safest and most popular. Bright, clean, easy to touch up. Laundry room backsplash ideas with white cabinets pair beautifully with a subway tile, a warm marble slab, or a soft cement-look tile. If you want laundry room ideas with white cabinets that do not feel sterile, add wood open shelves and brass hardware.
Navy or dark green:
Laundry room ideas with dark cabinets have taken off in the last few years. Navy uppers over a white counter with brass pulls looks polished and hides scuffs from detergent drips.
Matte black:
Laundry room ideas with black cabinets read modern and moody. Best used in rooms with natural light or strong overhead fixtures so they do not feel closed in.
Two-tone:
Uppers in a soft cream, base cabinets in a deeper color. Breaks up the wall and gives the room visual depth.
For direction on which paints wear best on high-touch cabinet doors, how to paint kitchen cabinets covers the finishes I recommend. Our full kitchen cabinet color trends 2026 piece also holds up here since laundry rooms usually take design cues from the adjacent kitchen.
Hardware and Door Style: Small Choices, Big Impact
Laundry room cabinet hardware ideas do not need to match your kitchen exactly, but they should sit in the same family. If your kitchen has brushed brass, running the same brass in the laundry room ties the spaces together. Same for matte black or aged bronze.
Door style is where I steer clients toward simplicity. Shaker doors are the workhorse. They wipe clean, they age well, and they suit almost every home style in Middle Tennessee. Flat-panel or slab doors work too if the rest of your home leans modern. Our breakdown of kitchen cabinet door styles covers the differences.
One small upgrade that matters more than it should: soft-close cabinet hinges. Doors bang shut in laundry rooms constantly. Soft-close hinges pay for themselves in noise reduction alone.
Laundry Room Sink and Cabinet Ideas
If you have room for a utility sink, build it into a base cabinet with a solid counter around it. A single-bowl 25-inch sink is usually enough. Store detergent and stain treatments in the cabinet below, but line the floor of the cabinet with a waterproof mat because leaks happen.
Some of the best laundry room sink cabinet ideas add a pull-out drying rack right next to the sink and a paper towel holder inside the door. Little details, daily payoff.
DIY Laundry Room Cabinet Ideas Worth Trying
Not every laundry room needs custom cabinetry. If you are working with a tight budget:
Install a floating shelf over the machines. Cheap, fast, functional.
Add stock cabinets from a home improvement store and paint them a custom color.
Use tension rods inside existing cabinets to divide vertical space.
Add pegboard on one wall for tools, ironing supplies, and hanging baskets.
DIY works well for small rooms. For anything larger or anything with a sink, plumbing, or built-in appliance enclosures, custom cabinetry pays off in fit, finish, and longevity. Our custom kitchen cabinets cost piece explains what drives the price difference.
Bringing Your Laundry Room Cabinet Ideas to Life in Middle Tennessee
A well-designed laundry room does not just hold your detergent. It changes how the whole household runs. Cabinets that are the right size, the right depth, and the right finish take a room most people ignore and turn it into one you actually enjoy walking into.
If you are ready to plan yours, we build custom cabinetry for homeowners across the region, including Nashville kitchen remodeling, Franklin kitchen remodeling, Brentwood kitchen remodeling, Spring Hill kitchen remodeling, Murfreesboro kitchen remodeling, Thompson's Station kitchen remodeling, and Columbia kitchen remodeling.
Reach out when you are ready and we will measure your space, draw a layout, and build laundry room cabinets that make wash day the easiest part of your week.