Kitchen With Scullery Design: Ideas, Layouts & Tips to Build a Hardworking Second Space
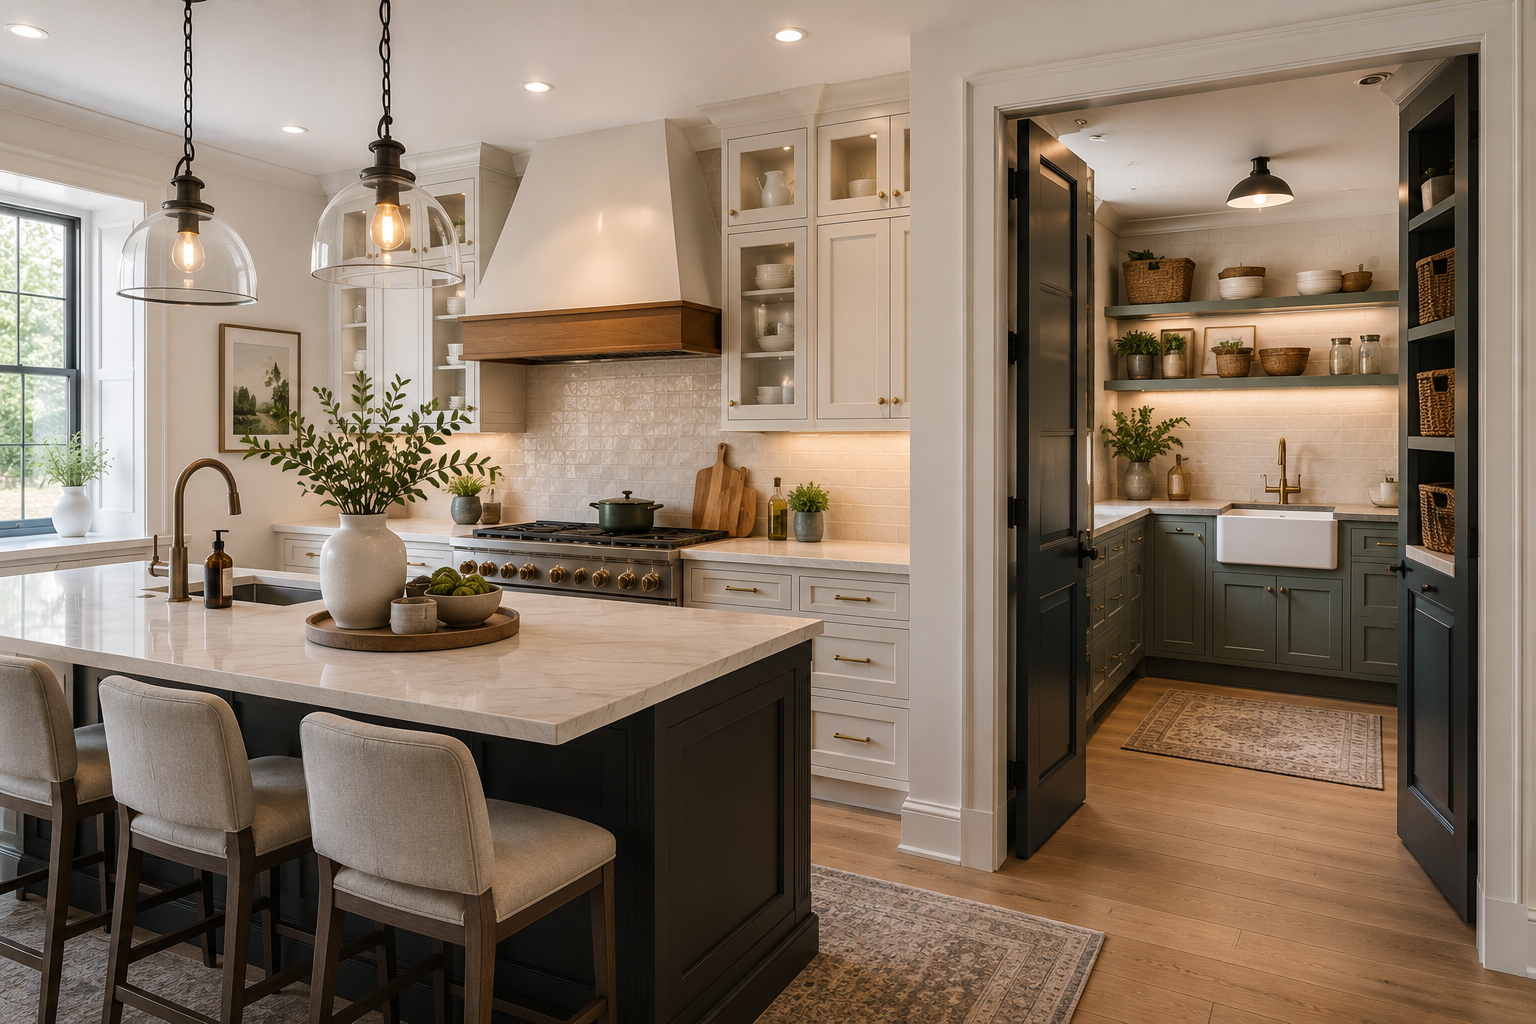
A kitchen with scullery design is a two-part kitchen layout that pairs a polished main cooking and entertaining zone with a smaller, hidden back-of-house workspace used for prep, storage, cleanup, and small appliances. The scullery keeps clutter, noise, and mess out of sight while the main kitchen stays presentation-ready for guests. In modern Middle Tennessee homes, sculleries typically sit behind the main kitchen, connect to the pantry or laundry, and range from a compact 5-by-8-foot prep alcove to a full secondary kitchen with its own sink, oven, and dishwasher.
That is the short answer. Now here is what actually goes into designing one that works every day, not just on the day you host Thanksgiving.
What a Scullery Really Is (And Isn't)
The word "scullery" used to mean a small room off the kitchen where dishes and pots got washed. In today's homes, it has quietly taken over the role the butler's pantry used to fill, only with more emphasis on function and less on formality. If you have ever wondered how the two overlap, our breakdown on butler's pantry vs walk-in pantry explains where each one still makes sense.
A scullery is not a fancy pantry. A pantry stores food. A scullery does work. It has counter space to plate meals, a sink to soak pans, room for a stand mixer that never has to leave the counter, and often a second dishwasher for entertaining nights. The pantry can live inside the scullery, but the scullery is the workhorse.
Why More Homeowners Are Choosing Scullery Kitchen Designs
Open-plan living looks beautiful in listing photos and feels wonderful most of the time. The trouble shows up the moment you actually cook. Every splatter, every dirty pot, every half-empty grocery bag is on display to the family room, the dining space, and anyone sitting at the island.
A scullery fixes that. It gives you a place to:
Prep without an audience
Stack dirty dishes out of view during dinner parties
Store the toaster, blender, air fryer, and stand mixer permanently
Unload groceries directly onto counters near the fridge
Keep the main kitchen photograph-ready even mid-cook
For families that cook daily or entertain often, scullery kitchen designs solve a real problem that no amount of extra cabinetry in the main kitchen can fix.
Kitchen Scullery Design Ideas That Actually Work
Not every scullery needs to look like a magazine. The best ones are built around how you actually live. Here are the layouts I recommend most often to clients across Nashville, Franklin, and the surrounding areas.
The Galley Scullery
Two runs of cabinetry facing each other with a walkway down the middle. This is the most space-efficient layout and works well when the scullery sits between the main kitchen and a mudroom or garage entry. You get long runs of counter, storage above and below, and a natural traffic flow.
The L-Shaped Scullery
Ideal when your scullery has a window or exterior wall. The L gives you room for a sink under the window, appliances along the adjacent wall, and a return counter for prep. It feels more open than a galley and is easier to work in with two people.
The Straight-Line Prep Alcove
For homes where a full second room is not in the budget or floor plan, a straight run of cabinetry tucked behind a pocket door or half wall behind the main kitchen still delivers most of the benefit. This is what I usually suggest as a small kitchen scullery design when square footage is tight.
Whichever layout you pick, the kitchen work triangle still matters. Your sink, cooktop, and refrigerator should form an efficient loop, and the scullery should feel like an extension of that loop rather than a detour.
Modern Kitchen Designs With Scullery: What's Trending in 2026
The scullery has moved past the utilitarian broom-closet look. Homeowners now want it to feel like part of the design story, even if guests never see it.
A few directions I am seeing take hold:
Contrasting finishes:
The main kitchen in soft white oak, the scullery in a deep forest green or matte black. Different materials, unified hardware. It gives each space its own personality without feeling disconnected.
Open shelving over uppers:
Fewer wall cabinets, more floating shelves. Faster to grab what you need, cheaper to build, and visually lighter in a small footprint.
Statement lighting:
A single pendant or a linear LED strip turns the scullery from a service closet into a room. Our guide to kitchen lighting ideas has direction for both the main space and the back-of-house.
Window splashbacks:
Where the exterior wall allows, replacing tile with a window over the scullery sink brings in daylight and changes the mood entirely.
Second appliances that punch above their weight:
A single-drawer dishwasher, a compact steam oven, a beverage fridge. Small footprint, big daily payoff.
For color direction that carries across both zones, our kitchen cabinet color trends 2026 piece breaks down what pairs well.
Small Kitchen Scullery Designs: Making It Work in Under 60 Square Feet
You do not need a huge house to have a scullery. Some of the most functional ones I have built have been under 60 square feet. The trick is prioritizing.
Pick your top three uses first. For most families it is:
Second sink for cleanup
Small appliance parking
Bulk pantry storage
Everything else is a bonus. Skip the second oven if you rarely bake in volume. Skip the beverage fridge if you already have one in the main kitchen. A tight scullery packed with things you actually use every week beats a large one full of appliances gathering dust.
Ceiling-height cabinetry is your friend. So is a pocket door instead of a swing door, which recovers about eight square feet of usable space. And a single deep drawer under the counter often holds more than two shelves above it. The full breakdown onkitchen storage cabinetscovers what fits best in a small footprint.
Kitchen and Scullery Designs That Connect to the Rest of the Home
The scullery does not have to end at the scullery. Some of the smartest floor plans I have worked on connect the scullery through to the laundry, the mudroom, or the garage entry. That turns it into a genuine service corridor that handles groceries, cleanup, and daily unloading in one loop.
If the scullery opens to the laundry, you get a natural place to pretreat kitchen linens. If it opens to the garage, unloading a Costco run becomes a five-step walk instead of a ten-step one. If it opens to the pantry, your dry storage sits right where you prep.
Think about the traffic pattern for a full day, not just for cooking. The best kitchen and scullery designs make the boring parts of the day faster.
Scullery Kitchen Design Inspiration: What to Steal, What to Skip
Steal: A second sink even if it is small. It is the single feature clients thank me for the most.
Steal: A dedicated coffee station with an outlet, a small counter, and a mug drawer.
Steal: Full-height cabinetry to the ceiling. Wasted vertical space is the number one regret I hear.
Skip: Matching every finish to the main kitchen. The scullery is allowed to be its own thing.
Skip: A door that swings into the space and eats floor area.
Skip: Undersizing the counter depth. Standard 24-inch depth is fine. Anything less feels cramped once appliances land on it.
Budget: What a Kitchen With Scullery Design Actually Costs
A scullery adds cost, but usually less than clients expect. You are essentially building a compact kitchen, so cabinetry, counters, plumbing for a second sink, and electrical for appliances all factor in.
Rough range for Middle Tennessee builds:
Prep alcove with cabinetry and open shelving: modest add
Walk-in scullery with sink and small appliances: mid-range add
Full secondary kitchen with dishwasher and oven: significant add
The value shows up in daily livability and, when you sell, in listing appeal. Our detailed breakdown on custom kitchen cabinets cost walks through what drives the numbers.
If you are still in the planning phase, the kitchen remodel design guide is the right starting point before pricing conversations begin.
Bringing Your Kitchen With Scullery Design to Life in Middle Tennessee
Every kitchen we build is measured, drawn, and finished for the way that family actually lives. If you are planning a build or a remodel and want a kitchen that pairs a beautiful front-of-house with a hardworking back-of-house, we would love to help you shape it.
We serve homeowners across the region with custom cabinetry and full kitchen builds, including Nashville kitchen remodeling, Franklin kitchen remodeling, Brentwood kitchen remodeling, Spring Hill kitchen remodeling, Murfreesboro kitchen remodeling, Thompson's Station kitchen remodeling and Columbia kitchen remodeling.
Reach out when you are ready and we will walk your space, sketch a layout, and build you a kitchen with a scullery that earns its keep every single day.