Kitchen Banquette Seating in 2026: Design Ideas, Dimensions, and Smart Layouts
Kitchen banquette seating turns wasted corners and awkward walls into the most-used spot in the house. It's the built-in bench, usually paired with a table, that seats more people than a couple of chairs ever could while adding storage underneath and a sense of warmth to the whole room. Families gather there for breakfast, kids do homework, guests spill over from the counter during parties. When designed right, banquette seating packs more function into less square footage than any other kitchen feature. This guide walks through sizing, layouts, storage options, and design choices worth thinking through before committing to a build.
Kitchen Banquette Seating: Why It Works So Well
Banquette seating solves a problem that traditional kitchen tables never fully answer. A round table with four chairs eats up a huge footprint because every chair needs pull-out clearance behind it. A bench pushed against a wall or corner eliminates that dead space entirely, leaving room for a larger surface, more seats, or just more walking space around the kitchen.
The seating capacity math is worth understanding. A standard four-chair table needs roughly 8 by 8 feet of floor space to work comfortably. An L-shaped banquette in the same footprint can seat six or seven people without feeling cramped. That's a huge win in smaller kitchens where every inch matters.
Banquettes also feel different from regular seating. There's something about a bench with cushions along a wall that invites people to stay longer. Meals stretch out. Conversations linger. Kids do their homework at the table because it's the cozy spot in the house. For anyone planning a broader project, the kitchen remodel design guide covers how a banquette fits into overall kitchen planning.
Banquette Seating in Kitchen: Best Layouts to Consider
Not every kitchen has the same available space, and the layout of the banquette should match what the room actually offers.
Straight bench banquettes run along one wall and pair with a rectangular table pulled up against them. This is the simplest configuration and works well in narrow kitchens or breakfast nooks. Diners on the bench slide in and out from either end.
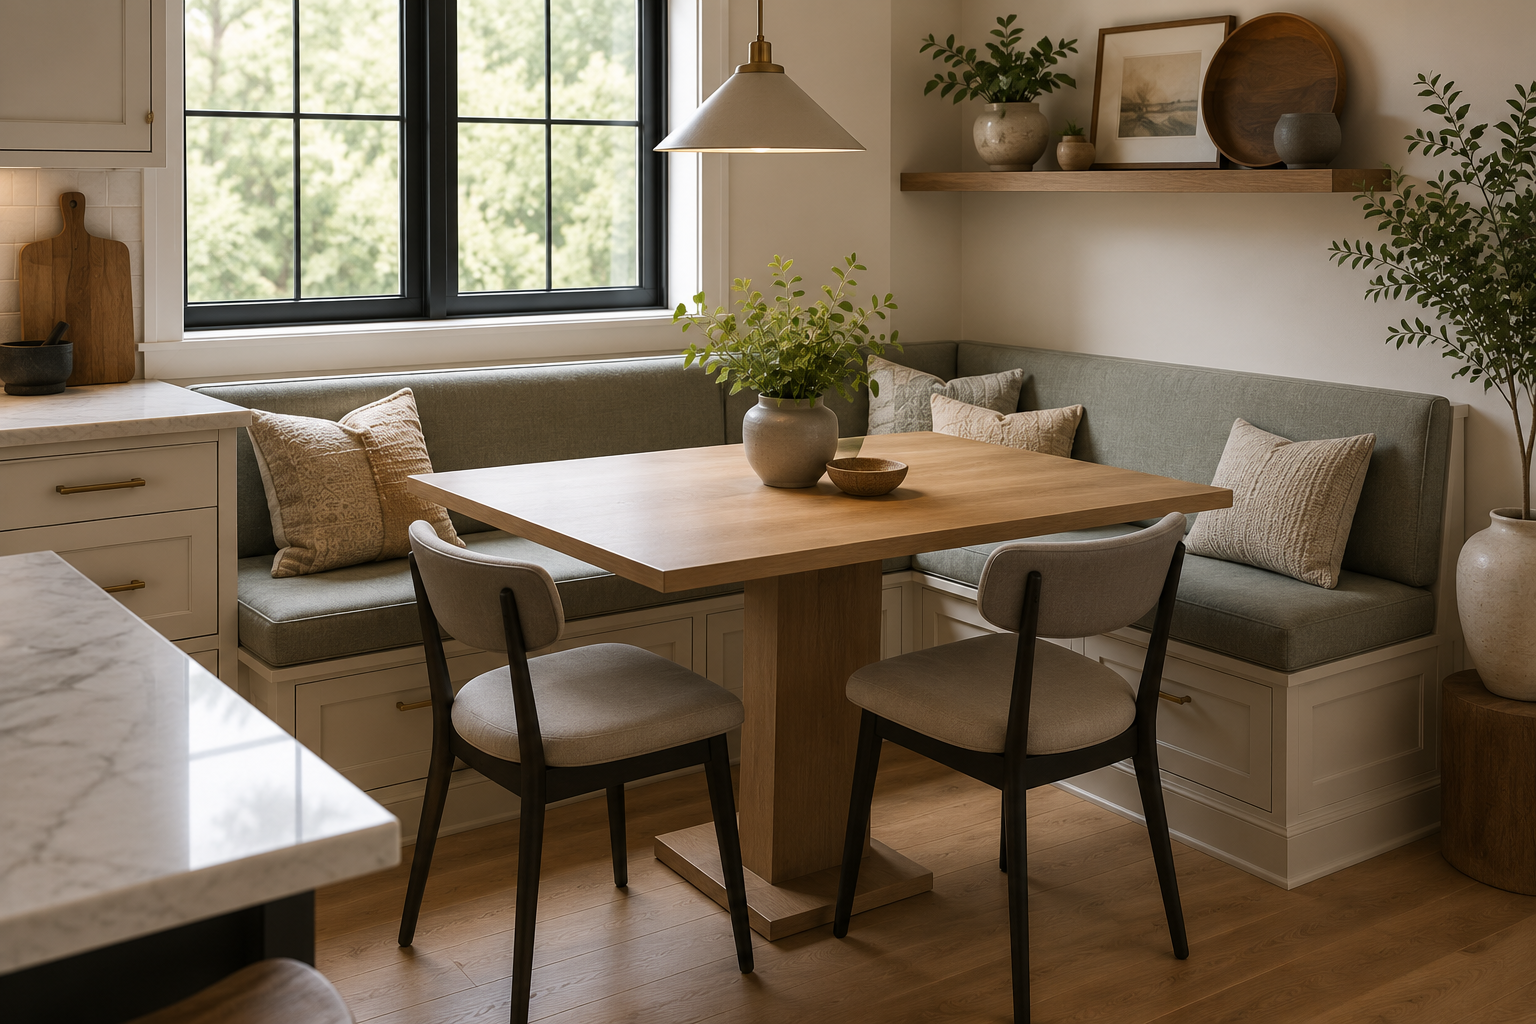
L-shaped banquettes wrap around a corner and typically pair with a square or rectangular table. This layout maximizes seating in the smallest footprint. It works beautifully in kitchen corners that would otherwise sit empty.
U-shaped banquettes wrap three sides of a table, creating a booth-style setup like something out of a classic diner. They seat the most people but require more open floor space and only allow entry from one end.
Curved banquettes follow the arc of a bay window or a rounded corner. They feel especially elegant in traditional or transitional kitchens and take full advantage of natural light streaming in.
Island-adjacent banquettes attach to one side of a kitchen island, giving the kitchen both an eating counter and a dining spot in a single feature. This layout has grown in popularity as open-concept kitchens push for more casual gathering zones. Anyone considering this setup should look at kitchen island ideas for compatible island designs.
L Shaped Kitchen Banquette Seating and Corner Layouts
L-shaped banquettes deserve their own section because they solve one of the trickiest problems in kitchen design: what to do with awkward corners.
The typical setup places one bench section along a wall, another perpendicular to it, and a table pulled up to the inside of the L. Depending on total length, this arrangement can seat four to six people easily. Corner banquettes work in kitchens with dedicated eat-in areas and in open-plan spaces where the banquette anchors the dining zone.
A few dimensions worth knowing when planning an L-shape: bench seats should sit 18 inches deep for comfortable dining, with 24 inches being the sweet spot if there's room. Seat height typically runs 18 to 20 inches, matching standard dining table heights. Back height varies but 36 to 40 inches gives good lumbar support without towering over the space.
Corner joints are where design gets interesting. Two benches meeting at 90 degrees create a natural cushion break, which some designers hide with a corner cushion and others leave visible for a more built-in look. Either approach works, but the cushion break needs planning early so the upholstery lines up properly.
Small Kitchen Banquette Seating That Actually Fits
Banquette seating shines in small kitchens where every square foot has to earn its keep. A well-designed banquette can seat four people in the same footprint that would fit only two chairs at a standalone table.
For truly tight spaces, a straight bench along a single wall paired with a narrow rectangular table works best. The table can be pushed almost flush to the wall when not in use and pulled out slightly for meals. Some homeowners use drop-leaf tables or extendable models that expand only when guests arrive.
Bench depth can be trimmed to 16 or 17 inches in the tightest kitchens without sacrificing much comfort. Shorter benches, in the 42 to 48 inch range, still seat two adults or three children easily.
Lighter finishes and open sides help small banquettes feel less bulky. Solid enclosed bases can visually weigh down a small room, while banquettes with slim legs or open storage cubbies keep the space feeling airier. For homeowners tackling limited square footage, the small kitchen remodel ideas guide covers more space-saving strategies that pair well with banquette seating.
Built In Banquette Seating Kitchen: Custom vs Modular
Banquette seating comes in two main flavors: fully custom built-ins and modular pieces that can be arranged like furniture.
Custom built-ins are constructed on-site or fabricated in a shop and installed permanently. They fit the space exactly, integrate storage seamlessly, and match cabinet finishes precisely. They're the top choice for anyone wanting a truly seamless look that reads as part of the architecture. Cost is higher, and future flexibility is lower since the banquette isn't going anywhere.
Modular banquette systems are essentially high-end furniture designed to look built-in. They come in standard sizes that can be arranged in different configurations. Prices are lower, installation is faster, and the pieces can move if the family relocates. The look is close to custom but rarely identical.
Custom banquettes almost always integrate with surrounding cabinetry, which is why so many kitchen remodels include banquette design as part of the overall cabinet plan. Matching the base of the banquette to the cabinet style creates continuity that feels intentional. Anyone weighing this choice will find the kitchen cabinet remodel ideas post helpful for thinking through finishes and styles.
Kitchen Banquette Seating with Storage That Earns Its Keep
Storage is one of the biggest advantages banquettes offer over standard chairs, and it should be planned intentionally rather than added as an afterthought.
Lift-up seat storage is the most common option. Hinges hold the seat cushion and platform, which lift to reveal deep storage underneath. This works well for items used occasionally, like seasonal linens, board games, or extra serving pieces. The downside is having to move whoever is sitting there to access what's inside.
Front-facing drawers built into the base of the banquette give easier access without disturbing anyone seated above. Drawers work best for frequently used items like tablecloths, napkins, kids' art supplies, or kitchen backup gear.
Open cubbies under the bench keep things visible and grab-able. This suits families with kids who use the banquette for homework and want easy access to books, tablets, or supplies.
Storage capacity varies widely depending on bench depth and height. A 24-inch deep bench with 15 inches of internal height can hold a surprising amount, easily the equivalent of a full base cabinet. For inspiration on maximizing storage everywhere, the kitchen cabinet organization ideas post covers related tricks that apply to banquette design too.
Modern Kitchen Banquette Seating Design Trends
Banquette design has evolved significantly in recent years, moving away from the fussy upholstery of past decades toward cleaner, more architectural looks.
Minimalist upholstery in single colors, without buttons or tufting, dominates current design. Fabrics are chosen for durability and easy cleaning, with performance fabrics like Crypton and Sunbrella showing up even in indoor settings
Natural wood benches without upholstery, softened by loose cushions, feel especially fresh. White oak, walnut, and rift-sawn oak all appear frequently in modern banquette designs.
Mixed materials where the bench base uses one finish and the back panel uses another add visual layering. A painted base with a wood-slat back, for example, brings warmth and dimension.
Bench backs that extend to the ceiling create a dramatic architectural moment and make the banquette feel like a defined room within the kitchen. This works especially well in open floor plans where the banquette anchors a specific zone.
Curved and rounded corners replace the sharp 90-degree angles of traditional banquettes, especially in higher-end designs. Soft edges feel more inviting and match the broader trend toward organic shapes in kitchen design.
Bringing It All Together for Your Kitchen
Kitchen banquette seating rewards careful planning more than almost any other kitchen feature. The right dimensions, layout, and storage decisions turn it into the heart of the kitchen. The wrong ones create a space that looks great but nobody actually uses.
At SH Design Woodcraft, we design and build custom banquettes as part of full kitchen remodels, because integrating the seating with the cabinets and layout is where the real magic happens. A banquette that matches cabinet finishes, hides storage cleverly, and fits the room precisely feels completely different from a standalone piece dropped into place. Homeowners in Nashville, Franklin, Brentwood, Spring Hill, Murfreesboro, Thompson's Station, and Columbia are welcome to stop by the shop with photos, measurements, or a full remodel plan. The team is happy to walk through what would work in your space and how to make the banquette a spot the whole family will want to use every day.