Butler's Pantry vs Walk-In Pantry: How to Choose for Your Kitchen Remodel
You're standing in your kitchen with a designer, or maybe just staring at a floor plan on your kitchen table, and someone asks the question: butler's pantry, or walk-in pantry? If you've never renovated a kitchen before, this is usually the moment homeowners realize they've been using the two terms interchangeably online, when they're actually built to do completely different jobs. Comparing a butler's pantry vs walk-in pantry really means comparing two different rooms with two different purposes. One is a serving and staging space designed to make entertaining look effortless. The other is a storage room designed to hold your groceries. Pick the wrong one and you end up with a gorgeous little bar nook when your family actually needed somewhere to put the Costco haul, or a deep closet lined with shelving when what you really wanted was a place to stash dirty serving platters during Thanksgiving dinner.
This guide breaks down what each space actually does, what each one costs to build in 2026, how much real storage you get from either option, and how to figure out which one, or whether both, makes sense for your kitchen.
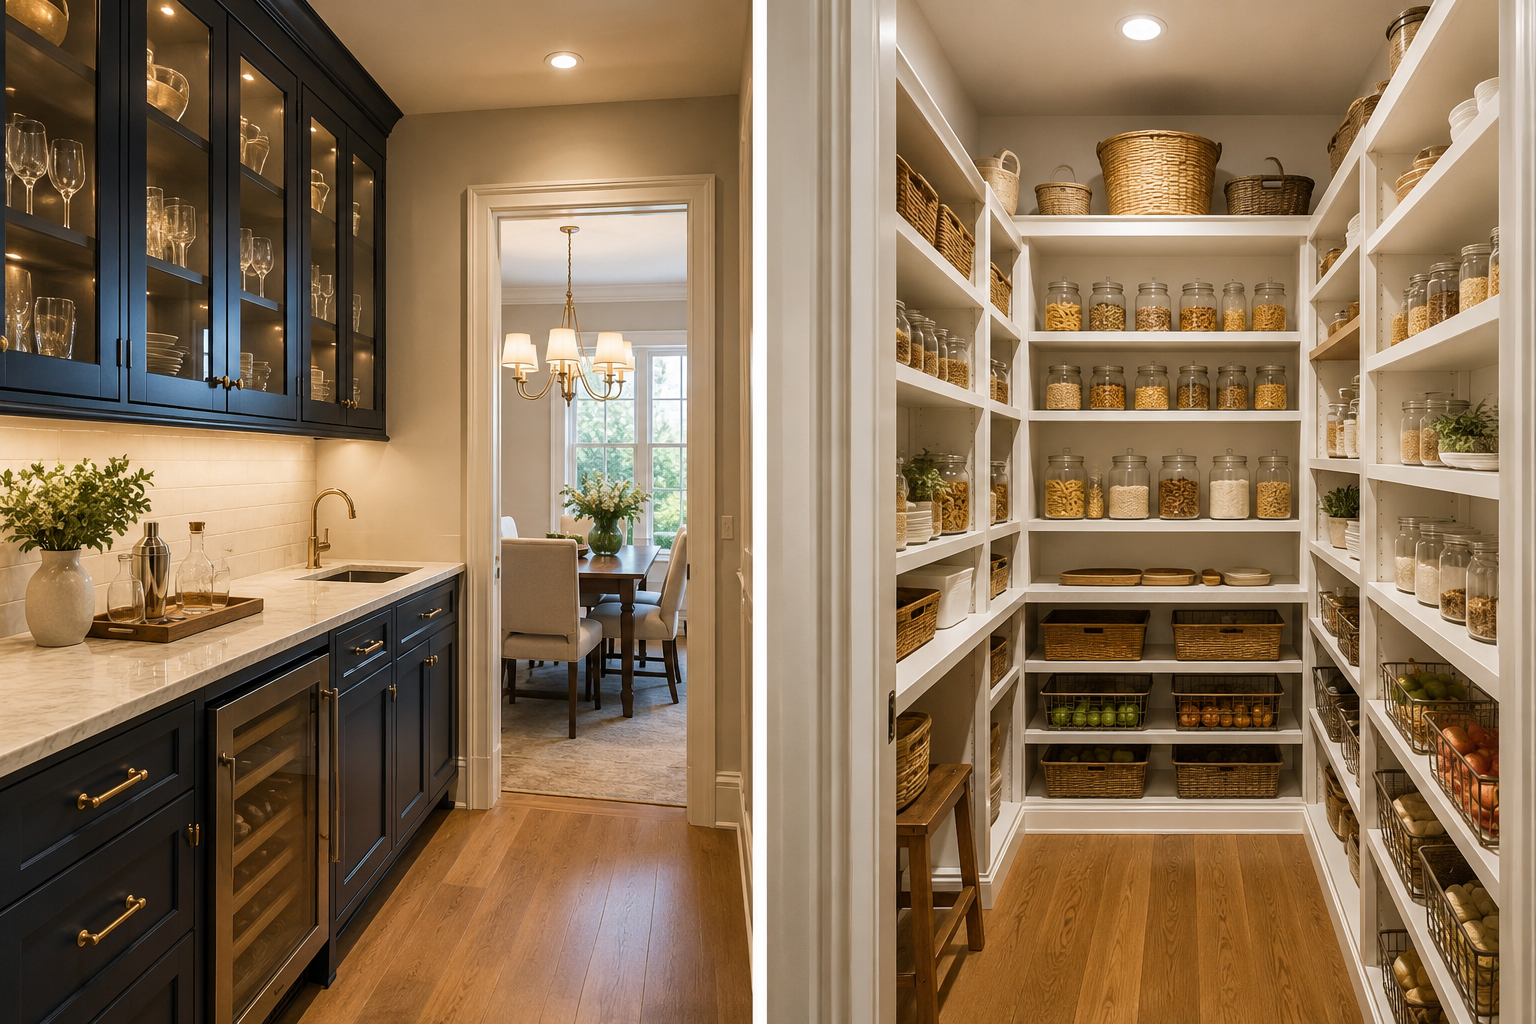
What Is a Butler's Pantry?
A butler's pantry is a small transitional room, usually placed between the kitchen and the dining room, that started out exactly like it sounds: a workspace for household staff to stage meals, polish silver, and store fine china before carrying everything out to formal dinners. Most homes don't have butlers anymore, but the room stuck around because the function is still useful. Today it works as an overflow zone for entertaining. Upper and lower cabinets, usually matching your kitchen's finish, hold serving dishes, table linens, and glassware. A stretch of countertop gives you somewhere to stage food or set up a coffee bar. Plenty of homeowners add a small prep sink, a wine fridge, or a built-in coffee station to round it out.
What makes a butler's pantry different from a second kitchen is scale and purpose. It's not meant to replace your range or your main food storage. It's meant to sit quietly between the kitchen and dining room and absorb the chaos of hosting, so your main kitchen stays presentable while dinner is actually happening.
What Is a Walk-In Pantry?
A walk-in pantry is a dedicated room, big enough to step inside, built almost entirely around food storage. Where a butler's pantry is about serving, a walk-in pantry is about capacity. Open shelving runs floor to ceiling along the walls, with no cabinet doors or face frames eating into the space, so you can see everything at a glance. That openness is the whole point. It's why a walk-in pantry can hold a lot more than the same square footage of built-in kitchen cabinetry ever could.
Inside, you'll typically find adjustable wire or wood shelving, bins for loose items like produce or snacks, and often room left over for a second refrigerator, a chest freezer, or bulky small appliances that don't need to live on your countertop. Some homeowners add a small counter for unpacking groceries, but a walk-in pantry doesn't need plumbing, electrical for appliances, or any of the finish-level detail a butler's pantry requires. That simplicity is a big part of why it's usually the more affordable of the two.
Butler's Pantry vs Walk-In Pantry Cost
Cost is where these two rooms really split apart, and it's also where most articles online quote you one flat number that doesn't hold up once you start pricing your actual project. The honest answer is that cost depends almost entirely on scope.
A walk-in pantry, since it's mostly shelving and storage, tends to run anywhere from around $750 for a simple closet conversion with basic wire shelving up to $8,000 or more for a fully finished room with custom wood shelving, drywall, and dedicated lighting. Most straightforward projects land somewhere in the middle of that range.
A butler's pantry costs more because it's doing more. A basic version with just cabinetry and a countertop can start around $3,000 to $5,000. Once you add a sink, plumbing, electrical for a wine fridge or coffee station, and cabinetry that matches your kitchen exactly, that number climbs quickly, often into the $8,000 to $15,000 range, and higher still if the project requires new construction rather than converting existing space.
If you're mapping out a full-scale remodel and trying to figure out where a pantry fits into the overall budget, our kitchen remodel design guide walks through how to sequence these decisions so your pantry choice doesn't blow up the budget for the rest of the kitchen.
Storage Capacity: Which One Actually Holds More?
If raw storage volume is your main concern, a walk-in pantry wins almost every time. Open shelving uses every inch of a room's footprint, and because you can see the entire space at once, you naturally organize it better and waste less room than you would stuffing the same items into cabinet boxes. A modest 5-by-6-foot walk-in pantry can often hold more usable storage than twice that much square footage spent on kitchen cabinetry, simply because cabinet doors, face frames, and toe kicks all eat into the space.
A butler's pantry holds less overall volume, but what it stores tends to be more specific: your good china, serving platters that only come out twice a year, cloth napkins, extra glassware, and small entertaining appliances. If you're weighing how much of that storage should live in built-in cabinets versus open shelving, our kitchen cabinet remodel ideas guide covers layout options that apply just as well to a butler's pantry as they do to the main kitchen.
Butler's Pantry Pros and Cons
The case for a butler's pantry usually comes down to how you actually use your kitchen. If you host often, whether that's a big holiday spread or a weekly dinner party, having somewhere to stage food and hide the mess mid-meal is worth a lot. It keeps your main kitchen looking put together in front of guests, gives you a second prep zone so more than one cook isn't fighting over counter space, and it generally adds measurable resale value in higher-end markets. You can see how these spaces look in real homes in our before and after gallery.
The tradeoffs are real too. A butler's pantry costs more per square foot than almost any other kitchen upgrade, since you're paying for cabinetry, countertops, and often plumbing and electrical in a relatively small footprint. It also needs a specific location, tucked between the kitchen and dining room, which not every floor plan can accommodate without some creative reworking. And on its own, it's a poor substitute for real food storage. You wouldn't want to keep your everyday groceries in one.
Walk-In Pantry Pros and Cons
A walk-in pantry earns its keep through sheer practicality. It's the more budget-friendly build in almost every comparison, since you're not paying for plumbing or premium cabinetry finishes. Big families, serious home cooks, and anyone who buys groceries in bulk benefit the most, since you get room for backstock, bulky appliances, and a second fridge or freezer if you need one. Organization is easier too. Open shelving means you can actually see what you have, which cuts down on the buried, forgotten cans and duplicate grocery runs every pantry seems to attract.
The downside is space. A walk-in pantry needs real square footage, usually more than a butler's pantry, and not every kitchen has a closet, hallway, or adjacent room that can be converted without disrupting the rest of the layout. It also doesn't do anything for entertaining. If your main goal is keeping the kitchen presentable while guests are over, a walk-in pantry tucked off to the side won't solve that problem the way a butler's pantry does.
Which One Fits Your Kitchen Remodel?
There's no universal right answer here, but a few questions tend to narrow it down fast. How often do you actually entertain? If it's more than a handful of times a year, the case for a butler's pantry gets stronger. How big is your household, and how do you grocery shop? Families who buy in bulk or cook from scratch most nights usually get more daily value out of a walk-in pantry. And how much space do you actually have to work with?
That last one matters more than people expect, especially depending on where you live in Middle Tennessee. Many of the older homes we work in throughout Franklin, Brentwood, and Nashville have the square footage somewhere in the house, just not in a layout that obviously fits a pantry. A walk-in usually means reclaiming a coat closet, an underused laundry nook, or space under a staircase. Newer construction in Spring Hill and Thompson's Station tends to offer a bit more flexibility to plan one in from the start.
Budget is the last piece. If you're renovating the whole kitchen at once, it's worth sequencing decisions in order: structural changes first, then layout, then finishes, so the pantry choice doesn't get made in isolation from everything else. That's the process we walk clients through as part of our kitchen design services, before a single cabinet gets ordered.
Can You Have Both a Butler's Pantry and a Walk-In Pantry?
Larger kitchen remodels sometimes do exactly that, and it works well when the floor plan supports it. The butler's pantry stays near the dining room for serving and staging, while a separate walk-in, often closer to the kitchen or off a mudroom, handles the bulk food storage. It's the best of both worlds if you have the square footage and the budget for it.
Most kitchens don't have room for two dedicated pantry spaces, though, and that's worth saying plainly because a lot of articles on this topic skip right past it. If neither a full butler's pantry nor a full walk-in pantry fits your layout, you're not out of options. A tall pantry cabinet, built into your existing kitchen footprint, can deliver a surprising amount of organized storage without needing a single extra square foot of floor space. We cover sizing, pull-out shelving, and layout options in our tall pantry cabinet guide, which is worth a look before you assume you need to sacrifice a closet somewhere in the house.
SH Design Woodcraft has spent years building and painting cabinets for homeowners across Nashville, Franklin, Brentwood, Spring Hill, Murfreesboro, Thompson's Station, and Columbia, and these are the shades we're actually seeing hold up in Middle Tennessee kitchens right now, not just in a showroom display. If you're ready to talk through which one fits your space, we're happy to walk you through it.