Kitchen Work Triangle: A Complete Guide to Designing a Kitchen That Actually Works
The kitchen work triangle is a design principle that connects the three busiest zones in a kitchen: the sink, the stove, and the refrigerator. Each side of the triangle should measure between 4 and 9 feet, and the combined perimeter should stay between 13 and 26 feet. When those three points sit at the right distance from one another, cooking flows, cleanup speeds up, and the kitchen stops feeling like an obstacle course. It's one of the oldest ideas in kitchen design, and after nearly a century of homes being built around it, it still holds up as the fastest way to plan a layout that actually works.
I've been building custom kitchens across Middle Tennessee for years, and I can tell you the triangle isn't a rule I follow because a textbook told me to. It's a rule I follow because every time a client complains about their old kitchen, the reason almost always comes back to a broken triangle.
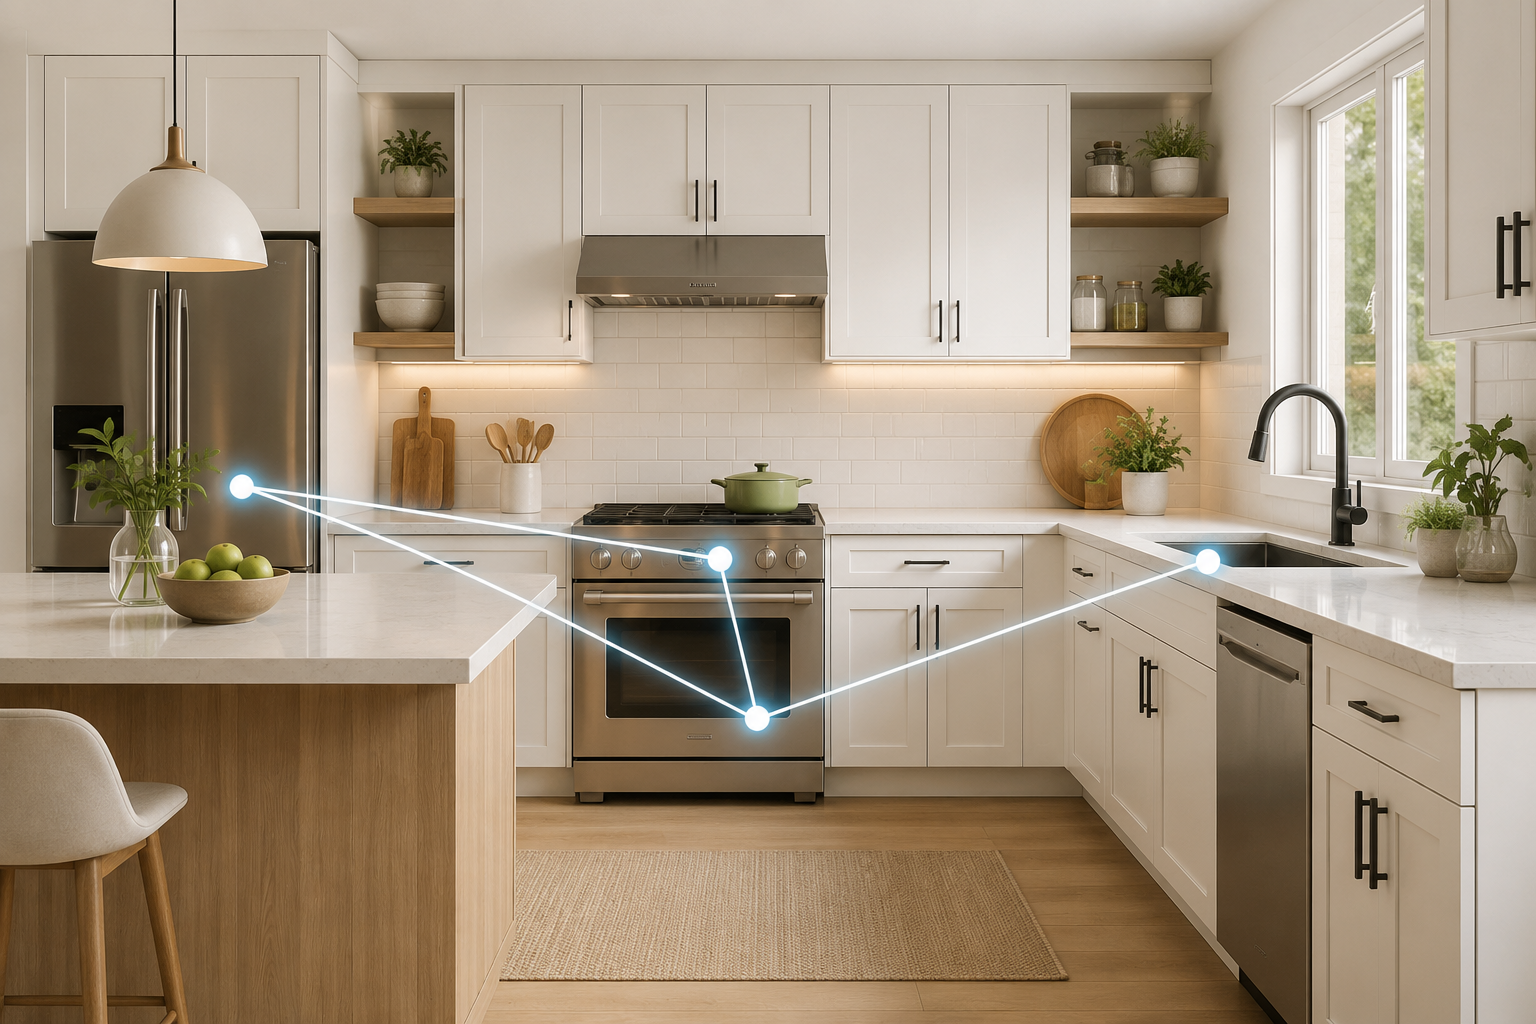
Working Triangle of a Kitchen: What It Is and Why It Matters
The working triangle of a kitchen was born out of a 1940s efficiency study at the University of Illinois. The researchers wanted to figure out how to reduce wasted steps for the person doing the cooking. What they landed on became the industry standard: sink, stove, fridge, arranged so the cook can move between them without crossing paths with anyone else in the room.
It sounds simple. It is simple. But the reason it stuck around is because it works. A tight, clear triangle means fewer steps between prep, cook, and clean-up. It also means less clutter in the walkway, less risk of bumping elbows, and a kitchen that feels calm even when three things are happening on the stove at once.
Kitchen Work Triangle Rules and NKBA Guidelines
The National Kitchen and Bath Association keeps the modern version of the rules alive. Here's what the current NKBA guidelines say:
No single leg of the triangle should be shorter than 4 feet or longer than 9 feet.
The total perimeter of the three legs should be no less than 13 feet and no more than 26 feet.
No major traffic should cross through the work triangle. That means no walkway, no hallway, no back door dumping people between the sink and the stove.
Cabinets, islands, or peninsulas should not intrude more than 12 inches into any leg.
Break these rules and things go sideways fast. I've walked into homes in Franklin where the fridge sat 14 feet from the sink because the previous owner wanted a bigger pantry. The current owners hated their kitchen and couldn't figure out why. That's why.
Kitchen Work Triangle Dimensions and Measurements
You measure from the center of the sink to the center of the stove, then to the center of the fridge, then back to the sink. Add those three numbers up and you've got your total perimeter.
A well-designed triangle usually lands somewhere in the 15 to 22 foot range for perimeter, with each leg between 4 and 7 feet. Anything under 4 feet on a single leg and you get a cramped, hot corner where the fridge door blocks the stove. Anything over 9 feet and you're doing laps for every dinner.
For anyone planning a full renovation, these numbers should be locked in during the design phase, not adjusted after the plumbing is roughed in. If you want a deeper look at how to sequence design decisions.
Kitchen Design Work Triangle by Layout
Every layout handles the triangle a little differently. Here's how it plays out in the four most common shapes.
L-Shaped Kitchen Layout with Work Triangle
An L-shape is the most flexible layout for the triangle. You've got two walls to work with, which means the sink and stove usually end up on one wall and the fridge on the other, or split more evenly with the cooktop at the corner. Distances stay short and traffic naturally routes around the open side. This is the layout I recommend most often for medium-sized kitchens in Brentwood and Nashville homes.
U-Shaped Kitchen Work Triangle
A U-shape gives you three walls and, in theory, the tightest possible triangle. One appliance goes on each wall. The catch is that the U can get too tight, especially in older homes where the kitchen footprint is small. If the U is under 8 feet wide, you'll feel closed in and the triangle can shrink below the 4-foot minimum on at least one leg.
Galley Kitchen Work Triangle
In a galley, the triangle collapses into more of a zigzag. The sink and stove usually share one wall, fridge sits across from them. The distances are short, which is great for one cook, but two cooks and a galley kitchen do not mix. If the space is narrow, the triangle still works, but you have to be strict about not letting a walkway cut through it.
Kitchen Work Triangle with Island
An island changes everything. You can move the sink or the cooktop onto the island, which reshapes the triangle across the room. This works beautifully in open floor plans as long as the leg between the island and the wall doesn't stretch past 9 feet. The most common mistake I see is homeowners falling in love with a huge island and pushing the fridge so far back that the triangle breaks. If you're planning around an island, my guide tokitchen cabinet remodel ideas covers how to lay out the surrounding cabinets so the triangle still holds.
Modern Kitchen Work Triangle vs Kitchen Work Zones
Some designers now push a different idea called work zones. Instead of three points, you divide the kitchen into task areas: a prep zone, a cooking zone, a cleaning zone, a storage zone, and sometimes a serving zone. The theory is that modern kitchens have more appliances, more cooks, and more social use than a 1940s kitchen ever did.
I use both. In a smaller kitchen, the triangle is still the fastest way to plan. In a larger, open-concept kitchen with two ovens, a beverage fridge, and a coffee bar, work zones make more sense. You can layer them, too. A well-designed kitchen usually has a clean triangle at its core with zones organized around it.
Common Mistakes in the Working Triangle Kitchen Layout
A few patterns come up over and over when a triangle isn't working:
A walkway cutting through it. If the path from the mudroom to the dining room crosses between the sink and the stove, every dinner becomes a traffic problem.
Oversized islands. A 10-foot island looks great on Pinterest, but it can push the triangle wider than 26 feet.
Fridge in a dead corner. Putting the fridge at the end of a run so nobody blocks the door sounds smart, until you realize the cook has to walk across the room every time they need butter.
Two cooks, one triangle. If more than one person cooks regularly, you need two overlapping triangles or a zoned layout. One triangle for two cooks means constant collisions.
Is the Kitchen Work Triangle Outdated?
Not really, but the way people apply it has evolved. The triangle assumes one cook, three appliances, and a closed kitchen. Modern kitchens often have two cooks, six appliances, and no walls between the kitchen and the living room. So the rules bend.
That said, the underlying principle, which is keeping the busiest parts of the kitchen close together and free of traffic, is not outdated at all. Every good kitchen still respects it, even if the geometry looks different than it did in 1949.
If you're planning a kitchen renovation and you want the triangle laid out right the first time, we work with homeowners across Middle Tennessee to design layouts that actually function, not just photograph well. Whether you're inSpring Hill,Franklin,Nashville,Brentwood,Murfreesboro, Thompson's Station, or Columbia, we bring the same handcrafted approach to every project. Reach out when you're ready to plan a kitchen that works as good as it looks.