Kitchen Types and Layouts: The Complete 2026 Guide
Kitchen types and layouts are the six main floor plan designs that shape how a kitchen works: one-wall, galley, L-shape, U-shape, island, and peninsula. Each one changes how you cook, store food, and move through the room. Picking the right layout depends on your square footage, how many people share the kitchen, and whether you want an open-concept feel or something more contained. This guide breaks down every option so you can figure out which shape actually fits your home before you spend a dollar on cabinets or countertops.
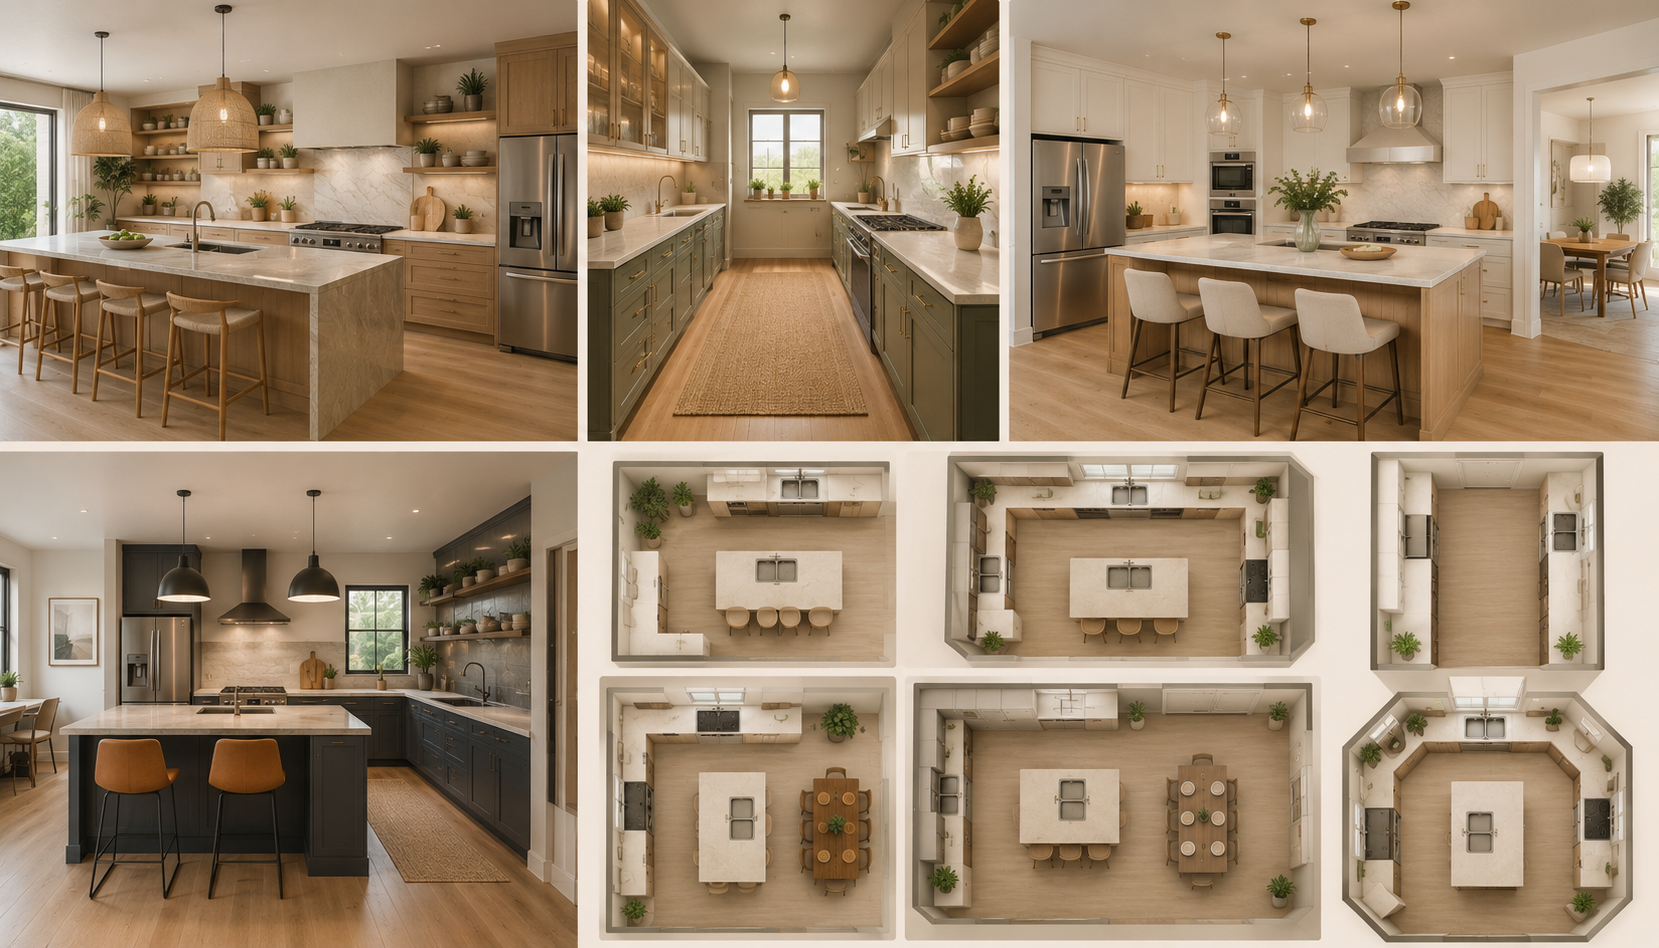
Types of kitchen layout: the six that matter
Every kitchen you have ever walked into is a version of one of six shapes. Designers call them layouts because the arrangement of counters, cabinets, and appliances follows a template. The types of kitchen layouts you will hear most often are one-wall, galley, L-shaped, U-shaped, island, and peninsula. Some homes mix two, like an L-shape with an island in the middle. That is still built on the same base logic. Once you understand the six shapes, you can spot which one you are working with in about ten seconds.
6 types of kitchen layouts explained
Here are the six shapes broken down. This section covers the kitchen layout types you will see in standard residential homes across Middle Tennessee.
One-wall: Everything lives on one wall: sink, stove, fridge, cabinets. Common in condos and small homes. Cheapest to build but limits counter space.
Galley: Two parallel walls with a walkway in the middle. Great for cooks who like everything within reach. Not ideal for open-concept living.
L-shaped: Two connected runs of the counter at a right angle. Works well in medium-sized rooms and leaves floor space for a table or seating.
U-shaped: Three walls of counter and cabinets. Maximum storage. Feels enclosed but very efficient for serious cooks.
Island: An L or U with a freestanding counter in the middle. Extra prep space, storage, and casual seating.
Peninsula: Like an island, but attached on one end. Good option when the room is not wide enough for a full island.
That covers what are the 6 types of kitchen layouts and 6 different types of kitchen layout questions people search most.
Different types of kitchen layout with description
If you want more detail on each option, the descriptions above cover the basics. What actually matters is how your family uses the room. A young couple who orders takeout half the week does not need the same layout as a family of five that cooks dinner every night. When we plan a project, we ask about routines before we ever draw a floor plan. For a full breakdown of the planning process, our kitchen remodel design guide walks through every stage from measuring to installation.
Basic kitchen layout types for smaller homes
Not every home has 200 square feet to work with. In smaller kitchens, the basic kitchen layout types that work best are one-wall and galley. Both compress the work triangle (sink, stove, fridge) into a tight footprint. You lose some storage but gain simplicity and lower renovation costs. If your home is under 1,500 square feet, one of these two is almost always the right answer unless you are willing to knock down walls.
L type kitchen layout
The L type kitchen layout is probably the most common shape in American homes built after 1990. Two runs of counter meet at a corner, giving you a natural work triangle between the sink, stove, and fridge. It opens up floor space for a small table or an island. Corner cabinets are the tricky part. Blind corners waste storage unless you spec a lazy Susan or a magic-corner pullout. This is one of the 4 types of kitchen layout most designers recommend for growing families.
U type kitchen layout
A U type kitchen layout uses three walls, which means you get the most cabinet and counter space of any residential layout. It works well in dedicated kitchen rooms rather than open floor plans. Downside: if the U is too tight, it feels boxed in. We usually recommend at least 10 feet between opposing runs so two people can cook at the same time without bumping into each other. If storage is your top priority, this is the layout to consider first.
Island type kitchen layout
An island type kitchen layout adds a freestanding counter in the middle of the room. Islands are popular for a reason. They add prep space, storage, and casual seating without blocking sightlines. But you need real square footage: 42 inches of clearance on every side of the island is the minimum. For homeowners planning one, our post on kitchen island ideas covers sizing, seating and design details worth thinking about early.
Peninsula or island type kitchen layout: which one fits
When the room is not wide enough for a full island, a peninsula gives you similar function without the space penalty. The choice between a peninsula or island type kitchen layout usually comes down to traffic flow. Peninsulas create a natural barrier between the kitchen and living area, which some people love and others do not. Islands allow flow on all sides but demand more room. Measure your walkways before you commit either way.
Pros and cons of different kitchen layouts types
Every layout trades something. Understanding the pros and cons of different kitchen layouts types helps you avoid regret three years in.
One-wall: cheap and simple, but limited storage.
Galley: efficient work triangle, but feels tight and hard to open up.
L-shape: flexible and social, but corner storage is awkward.
U-shape: maximum storage, but can feel enclosed.
Island: great for prep and hosting, but needs a large room.
Peninsula: island-like function in tighter homes, but blocks flow.
This is the honest comparison most showrooms skip.
Types of commercial kitchen layout and restaurant designs
Residential is not the only place where layout matters. Types of commercial kitchen layout include assembly line (fast food and sandwich shops), island (fine dining), zone (hotels and banquet kitchens), and open kitchen (modern casual restaurants). The most efficient kitchen layouts for different restaurant types depend on cuisine, order volume, and staff size. A pizzeria needs a completely different flow than a sushi bar. Restaurant kitchen layout types comparison efficiency studies consistently show that assembly line wins for speed while island wins for quality. Same work-triangle principle applies at scale.
Types of kitchen design layout and how to pick yours
Types of kitchen design layout decisions come down to three questions: how big is the room, how do you cook, and what look do you want. If you love hosting, an island or open concept works. If you cook solo and want efficiency, a galley or L-shape is better. If storage is your obsession, U-shape wins every time. Style choices (modern, farmhouse, transitional) sit on top of the shape you pick, not the other way around.
Once you settle on a layout, the next choice is cabinetry. Style, finish, and configuration all follow from the shape you picked. Ourkitchen cabinet remodel ideas post covers the styles that pair well with each layout.
Types of kitchen layout with pictures, drawings and PDFs
We keep sketches of every project we complete. If you want to see types of kitchen layout with pictures or need reference types of kitchen layout drawing examples, we share portfolio photos and floor plans during the consultation. We do not publish a generic types of kitchen layout pdf, because every homeowner we work with gets a custom drawing instead of a template. A cookie-cutter PDF cannot tell you whether your fridge will actually clear the doorway.
Final thoughts on picking the right layout
Picking the right layout is the single biggest decision in a kitchen renovation, and it is the one most homeowners rush. Take the time to walk through your daily routine before you commit to a shape. Cabinets, countertops, and appliances can all be swapped later. The layout is what you live with. If you are planning a project in Spring Hill, Franklin, Brentwood, Nashville, Murfreesboro, Thompson's Station or Columbia, we can walk your space, sketch options and help you land on the layout that actually fits how you live.