Bar Height vs Counter Height: The Complete Kitchen Guide for 2026
Bar height vs counter height is one of the first decisions homeowners face when planning a kitchen island, peninsula, or built-in eating area. Counter height sits at 36 inches, matching your standard kitchen countertop. Bar height sits taller at 42 inches, giving that raised, pub-style feel most people picture when they imagine a home bar. The right choice depends on how you cook, how you entertain, and who spends the most time on those stools. This guide walks through the sizes, the stools, the design pros and cons, and the small details that separate a kitchen that looks good from one that actually works.
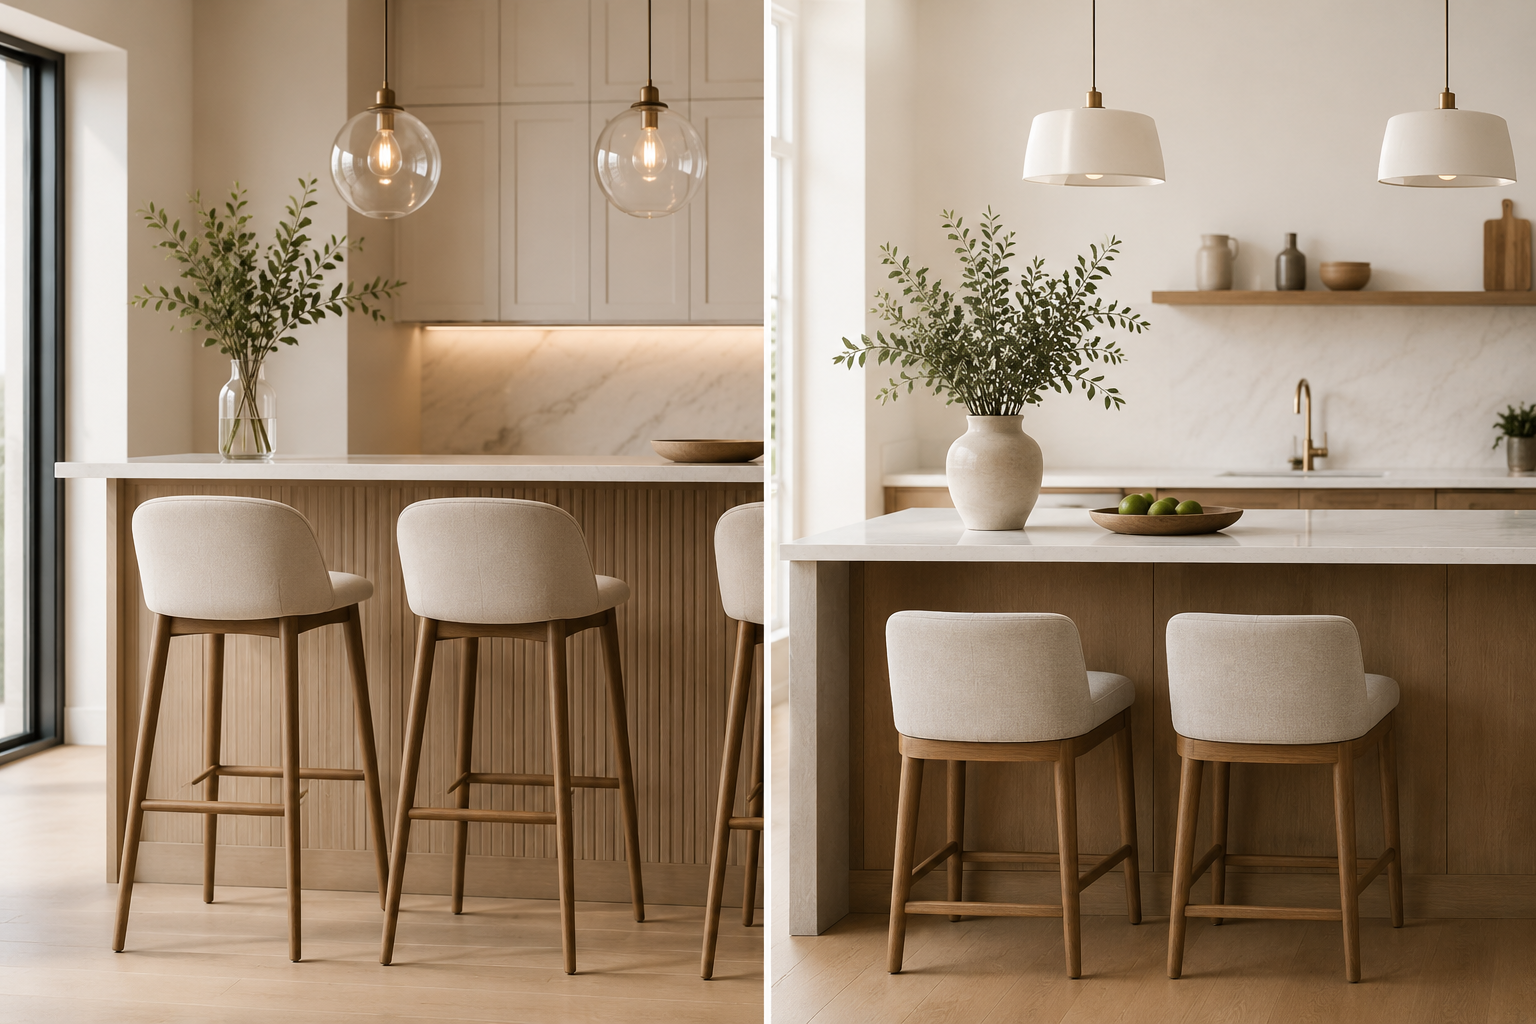
Counter Height vs Bar Height: The Simple Size Breakdown
The two heights differ by only six inches, but that small gap changes almost everything about how the space looks and feels. Counter height islands and peninsulas sit at 36 inches, matching the standard kitchen counter. Bar height surfaces sit at 42 inches, roughly the height of a home bar or restaurant counter. This is the range you will see across almost every kitchen remodel we design in Middle Tennessee, from clean modern builds to warm traditional farmhouse kitchens.
Table height, for reference, is 30 inches. So you really have three options when it comes to a seating surface: table (30 inches), counter (36 inches), and bar (42 inches). Anything outside of that becomes custom, which is fine if you know why you are going that route, but rarely a good idea for standard kitchen use.
Counter Height vs Bar Height Stools: Picking the Right Seat
Once you know your surface height, the stool choice follows a simple rule. Counter stools sit at 24 to 26 inches at the seat, giving your knees the space they need under a 36-inch counter. Bar stools sit at 28 to 32 inches at the seat, matched to that taller 42-inch surface. Getting this pairing wrong is one of the most common mistakes we see in real kitchens, and it usually shows up only after cabinets are already installed.
If you plan to mix stools from different sets or seasons, always match the seat height to the surface, not the style. You can always update the color, fabric, or finish later, but the seat height has to be right on day one.
Bar Height Stool vs Counter Height Stool: Comfort and Everyday Use
Comfort is where most homeowners start noticing the real difference. Counter height stools are easier for kids to climb onto, easier for older family members to sit at for long stretches, and easier to pair with a dining chair if you rearrange seating for holidays or larger dinners. Bar height stools feel more social. You sit closer to eye level with anyone standing in the kitchen, which changes how conversations feel during dinner prep, weekend coffee, or an evening glass of wine.
If your island is used most for homework, breakfast, and daily family meals, counter height wins nearly every time. If it functions more like a small gathering spot for snacks, drinks, and adult company, bar height earns its keep and adds a little drama to the room.
Bar vs Counter Height Stools: Pros and Cons at a Glance
Counter height stools give you universal comfort, a cleaner sightline across the rest of the kitchen counter, and a design that reads as calmer and more integrated with the room. The trade-off is that they can feel a little less dramatic in bigger open-plan spaces where a raised bar would create more visual weight.
Bar height stools give a stronger visual line, a clear separation between the cooking zone and the seating zone, and a more entertainment-forward look. The trade-off is that they are less friendly for kids, a little tougher on older backs during long meals, and can create a slightly boxed-in feel in smaller kitchens where space is already tight.
Neither choice is wrong. The trick is matching the height to how your family actually lives, not to what looks best in a magazine photo or a showroom setup.
Bar Stool vs Counter Stool Height: What Works for Islands With Seating
Kitchen islands are where this decision matters most, because the island usually gets the most daily use in the whole kitchen. If your island is doing double duty as prep space and eating space, counter height keeps everything on one level, which makes serving, cleaning, and hosting far easier. Guests can grab a plate off the same surface you just chopped vegetables on without having to reach up or step aside.
If your island is more of a display piece with room for just two or three stools tucked underneath, bar height gives it that raised, defined presence and hides prep clutter from view when you are entertaining.
For a deeper look at how seating placement changes your island design, ourKitchen Island With Seating guide covers overhang depth, spacing, and layout choices in more detail. OurKitchen Island Ideas guide is also worth reading if you are still exploring shapes, configurations, and layouts.
Counter vs Bar Height: Which Feels More Modern in 2026
This is the question we hear most often, and the honest answer is that counter height has taken a clear lead. Most modern kitchens we build in Middle Tennessee now use a single-level counter height island. It creates a cleaner sightline across the whole room, opens up the space visually, and works far better with the flush, minimal cabinet styles homeowners are asking for right now.
Bar height is not outdated, though, and we still design plenty of them. It fits well in kitchens that lean into a lounge or entertainment feel, homes with tall ceilings that need a stronger vertical anchor, and open-concept layouts where a raised bar cleanly separates the kitchen from the living or dining space. If you love the pub feel and it matches how you actually live, do not let a design trend talk you out of it.
Common Questions About Bar Height and Counter Height Kitchens
Is 42 inches counter height or bar height?
42 inches is bar height. Counter height is 36 inches, and table height is 30 inches. These three measurements cover almost every eating surface in a home kitchen.
Is 30 inches bar height or counter height?
30 inches is neither. It is table height, the standard for a dining table and dining chair combination. Some kitchens include a lower 30-inch section on the island for younger kids or a homework spot.
Is 48 inches too high for a bar?
Yes, 48 inches is well above standard bar height. Most bar stools are built for a 42-inch surface, so a 48-inch bar becomes uncomfortable for adults and nearly impossible to shop stools for without going custom.
Are bar height counters outdated?
Not outdated, just less common than they used to be. Counter height has become the default in modern kitchen design, but bar height still works in the right home, especially in entertainment-focused kitchens and larger open-plan layouts.
How to Choose the Right Height for Your Kitchen
Start with how the island will actually be used, not how it looks in a design photo. If it is the main eating spot in your home, choose counter height. If it is mostly a display and gathering area with only occasional seating, bar height still has a real place. Also think about the rest of the kitchen. A tall bar height island in a small kitchen can crowd the space, while a low counter height island in a very large open-plan kitchen can look lost without other strong design anchors nearby.
Final Thoughts
Whether you land on counter height for its everyday comfort or bar height for its statement look, the goal is a kitchen that fits how your family actually lives, cooks, and gathers. Both heights have earned their spot in modern Tennessee homes, and both can look beautiful when the stool, overhang, cabinet finish, and lighting are chosen with care.
Spring Hill Design and Woodcraft builds custom kitchens for homeowners acrossSpring Hill,Franklin,Brentwood,Nashville,Murfreesboro,Thompson's Station, andColumbia. If you are planning an island, peninsula, or full kitchen remodel and want help choosing the right height for your space, reach out for a design consultation and we will walk you through the options in person.