Kitchen Remodel Checklist: The Complete 2026 Planning Guide
Most homeowners start a kitchen project with a Pinterest board and a rough number in their head, and by week three they are ordering plywood on Amazon Prime and wondering why the electrician cannot come until next Tuesday. A real kitchen remodel checklist is not a pretty PDF you print and forget. It is the running document that decides whether your project finishes on budget or bleeds another six weeks. This kitchen remodeling checklist walks through every phase in the order the work actually happens, not the order design magazines wish it happened. If you have been searching for a checklist for kitchen remodel planning that goes deeper than "pick a color and hire a guy," this is the one. We built it from hundreds of Middle Tennessee kitchens across Spring Hill, Franklin, Brentwood, Nashville, Murfreesboro, and Columbia, and every step below is a lesson learned the expensive way by someone else so you do not have to learn it the same way.
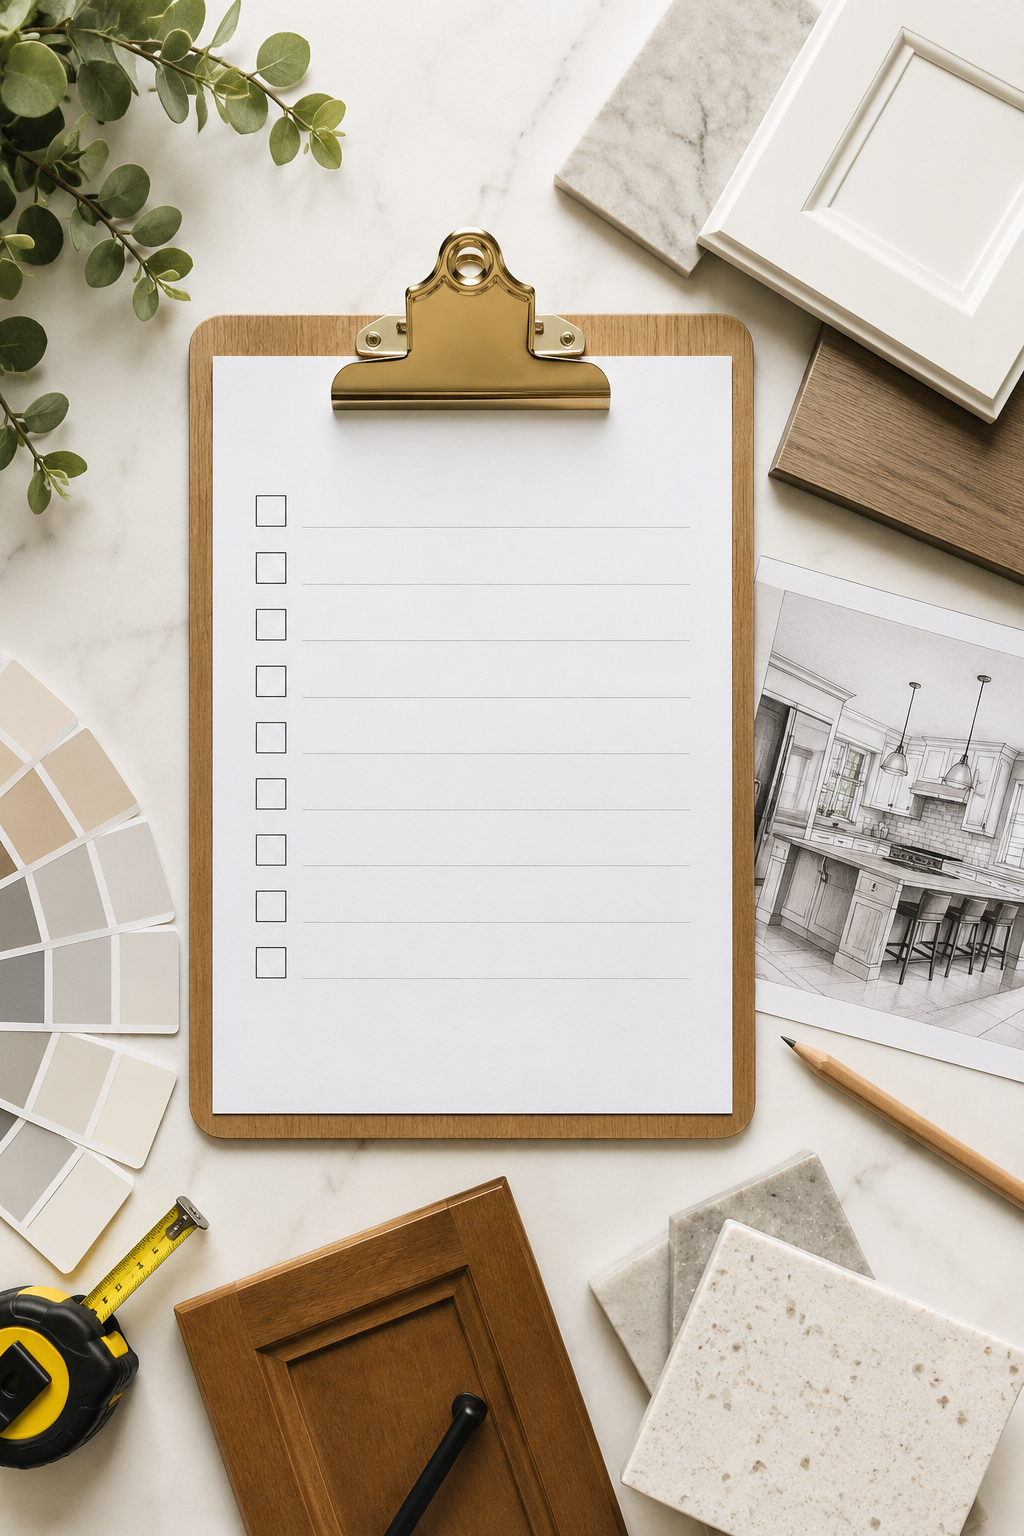
Why a Planning a Kitchen Remodel Checklist Actually Matters
The remodel industry has a dirty secret: most projects run over budget and over schedule not because contractors are dishonest, but because homeowners start the work before they finish planning it. A proper planning a kitchen remodel checklist forces you to make decisions on paper before decisions get made with a demo hammer. Every choice you defer to "we can figure that out later" becomes a change order, and change orders are where kitchen budgets go to die.
Here is the honest math. On a $60,000 kitchen, three mid-project change orders (say, moving an outlet, swapping the sink from undermount to farmhouse, and upgrading to soft-close hinges once you see the cheap ones in person) can add $4,000 to $7,000 in labor, delays, and restocking fees. A remodeling kitchen checklist completed before demo day catches those decisions when they are still free to change.
Kitchen Remodel Planning Checklist: The 6 Phases That Cannot Be Skipped
Every kitchen project moves through the same six phases whether you notice them or not. Skipping a phase does not save time, it just moves the pain further down the timeline.
Phase 1: Vision and requirements (weeks 1 to 3) Walk your current kitchen with a notebook for one full week before you look at a single design photo. Write down every friction point. Where does traffic jam up? Which cabinet do you avoid opening because the hinge is broken? Where is there never enough counter? This is your requirements list, and it matters more than any inspiration image because it is grounded in how you actually cook and live.
Phase 2: Budget and financing (weeks 2 to 4) Set a real number, not a wish. Then add 15 to 20 percent contingency on top for homes under 30 years old, or 25 to 30 percent for homes over 40 years old. Old plaster walls, cast iron plumbing, and knob-and-tube wiring will find you. They always do.
Phase 3: Design and layout (weeks 3 to 8) This is where thekitchen cabinet remodel ideas decision lives. Door styles, wood species, finishes, hardware, drawer configurations, and the entire cabinet lineup get locked here. If your kitchen is under 150 square feet, our guide onsmall kitchen remodel ideas will save you from three of the most common layout mistakes.
Phase 4: Ordering and lead times (weeks 6 to 14) Custom cabinets take 8 to 12 weeks from final approval to delivery. Semi-custom takes 4 to 8 weeks. Stone countertops need to be templated after cabinets are installed, then fabricated over 2 to 3 more weeks. Nothing gets faster because you are in a hurry.
Phase 5: Demolition and installation (weeks 12 to 18) The visible phase. Also the shortest one if the previous four were done right.
Phase 6: Punch list and closeout (weeks 17 to 20) The phase most homeowners forget to plan for. More on this below.
Kitchen Remodel Budget Checklist: Where the Money Really Goes
A kitchen remodel budget checklist is not just a total number, it is a breakdown that lets you see which line items are flexible and which are not. In our Middle Tennessee builds, the typical distribution on a mid-range kitchen looks like this:
Cabinetry: 30 to 40 percent
Countertops: 10 to 15 percent
Appliances: 12 to 18 percent
Labor (installation, demo, plumbing, electrical): 20 to 25 percent
Flooring: 5 to 10 percent
Lighting: 3 to 5 percent
Backsplash and tile: 3 to 5 percent
Fixtures (faucet, sink, hardware): 3 to 5 percent
Contingency: 15 to 20 percent held separately
The line where homeowners overspend most often is not cabinets or countertops. It is appliances. A professional-grade range that costs $8,000 more than a mid-tier equivalent will not make your food better, but it will absolutely delay your project if the panel-ready model you specified is on backorder. If you want to see what the hardware side of the budget looks like in detail, our guide tokitchen cabinet hardware breaks down which finishes hold up and which look tired after two years.
Kitchen Remodel Timeline Checklist: What Really Takes How Long
The gap between "we want to be done by Thanksgiving" and reality is where marriages get tested. Here is what an honest kitchen remodel timeline checklist looks like for a full remodel in 2026.
Weeks 1 to 4: Planning, budget, initial designs
Weeks 5 to 8: Final design approval, cabinet order placed, permits filed
Weeks 9 to 16: Cabinets in production (custom), permits approved, appliances ordered, contractor scheduled
Weeks 17 to 18: Demolition, rough plumbing, rough electrical, drywall
Week 19: Cabinet installation
Week 20: Countertop templating (after cabinets are in)
Weeks 21 to 22: Countertop fabrication
Week 23: Countertop installation, appliance install, plumbing hookups, backsplash
Week 24: Punch list, final inspection, deep clean
That is 6 months from first sketch to finished kitchen for a full remodel. Refresh projects (paint, hardware, one appliance) can run 4 to 6 weeks. Anyone promising you a full custom kitchen in 8 weeks total is either working off leftover materials or setting up an unhappy ending.
Contractor Kitchen Remodel Checklist: Questions Most Homeowners Forget to Ask
This is the section where competitors get vague. A real contractor kitchen remodel checklist is not a list of certifications, it is the specific questions that separate a shop that will finish your kitchen from one that will start it. Bookmark this and print it before your first walkthrough.
Ask every contractor:
Are you the person who will be on my site daily, or will that be a project manager, and can I meet them before signing?
Who is your lead cabinet installer and how long have they been with your team?
What is your change order process and what is the average cost of a typical change order on your projects?
Do you carry general liability and workers comp, and will you send certificates directly from the insurer?
Who pulls the permits, you or me? (If they say you, that is a red flag on any job over $10,000 in most Tennessee jurisdictions.)
What is your payment schedule and what percentage is due at each milestone?
How do you handle discovery items (unexpected damage found during demo)?
What warranty do you provide on your labor, and what warranties come from manufacturers?
Can I see three completed projects in the last 12 months that are similar in scope to mine?
What is your typical daily start and end time, and do you work Saturdays?
A kitchen remodel checklist for contractors should also include what you owe them: clear decisions, timely selections, and payments on schedule. Contractors get burned by indecisive homeowners as often as homeowners get burned by unreliable contractors. Both sides need a checklist.
DIY Kitchen Remodel Checklist: What You Can Handle and What to Leave Alone
Not every kitchen needs a general contractor. If you are handy, patient, and have realistic self-awareness about your skills, a diy kitchen remodel checklist can save you 20 to 35 percent on total project cost. But it will not save you time, and it will absolutely not save your weekends for the next four months.
Safe DIY territory:
Demolition of non-load-bearing elements
Painting walls, ceilings, and (if you are careful) cabinets
Installing cabinet hardware
Installing a tile backsplash on a small run
Assembling and installing flat-pack cabinets
Basic floor prep and click-lock LVP installation
Replacing a faucet on an existing supply line
Leave to licensed pros:
Any electrical beyond swapping a fixture (Tennessee requires a licensed electrician for new circuits)
Gas line work (period, no exceptions)
Moving plumbing rough-ins
Structural changes, including cabinet soffit removal if you are not 100 percent certain it is not load bearing
Custom cabinet fabrication (the tolerances are unforgiving)
Stone countertop templating and installation
The most expensive DIY mistake we see repeated is homeowners who install cabinets themselves and then discover the cabinets are 3/8 inch out of level, which throws off every countertop seam, every appliance panel gap, and every drawer alignment for the life of the kitchen. Cabinet installation is where the DIY savings usually evaporate.
Kitchen Remodeling Project Management Checklist: The Sequence That Prevents Do-Overs
Here is the piece most online guides skip and it is the reason so many kitchen remodels get redone within five years. A kitchen remodeling project management checklist is really a sequence problem, not a task list problem. The trades have to happen in the right order or the second one undoes the first one.
Correct sequence for a full remodel:
Demolition (down to studs and subfloor if flooring is being replaced)
Structural work if any (headers, wall removal)
Rough plumbing (moving supply and drain lines to new locations)
Rough electrical (new circuits, outlet locations, under-cabinet lighting wiring, recessed can rough-in)
HVAC adjustments if any
Insulation if exterior walls were opened
Drywall (hang, tape, mud, sand, prime)
Rough-in inspection
Flooring (in most cases; some installers prefer flooring last, this depends on the cabinet type)
Paint (first coat on walls and ceiling)
Cabinet installation
Countertop templating
Countertop fabrication (offsite, 2 to 3 weeks)
Countertop installation and sink drop-in
Plumbing finish (faucet, garbage disposal, dishwasher hookup)
Backsplash tile
Electrical finish (outlets, switches, light fixtures)
Appliance installation
Paint touch-up
Final inspection
Punch list walkthrough
Skip any of those in order and something above will need to come apart. The most common mistake: doing backsplash before final paint, then chipping the tile when the painter comes back. Second most common: installing the range hood before drywall texture, then having drywall dust settle inside the fan.
Free Printable Kitchen Remodel Checklist: What Actually Works and What Wastes Your Time
Search for a free printable kitchen remodel checklist and you will find hundreds of PDFs that all say the same generic things: "choose your style, set a budget, hire a contractor." Those are not checklists, they are wish lists.
A real printable kitchen remodel checklist pdf should include:
A day-by-day decision log with owner sign-off columns
A materials tracking sheet with SKU, vendor, order date, expected delivery, actual delivery, and status
A permit tracker with application date, approval date, and inspection dates
A payment schedule tied to milestone completion
A change order log with cost impact and schedule impact columns
A punch list template for the final walkthrough
If a free kitchen remodel checklist does not have those six sections, it is decoration, not documentation. You can build your own kitchen remodel checklist template in a spreadsheet in about 90 minutes, and a kitchen remodel checklist excel version is more useful than a static PDF because you can update statuses in real time. If you prefer paper, print the tracking sheets on 11 by 17 and keep them in a binder on your kitchen table (well, wherever your kitchen table ends up during demo).
The Cabinet Decision: The One Choice That Shapes Every Other
Cabinets are the anchor of every kitchen and they drive 60 percent of the visual outcome and 40 percent of the budget. Get them right and the rest of the kitchen has room to be flexible. Get them wrong and no countertop or paint color will rescue the room.
The four cabinet questions that matter most:
Box construction. Solid wood plywood boxes with dovetail drawer joinery will outlast the house. Particle board boxes with stapled drawers are a five-to-eight-year product. The price difference is often smaller than you would expect once you compare comparably specced options.
Door style. Shaker still leads in our Franklin and Brentwood projects because it works in both traditional and transitional homes. Slab doors read modern and photograph well but show every fingerprint. Inset doors cost 20 to 30 percent more than overlay but deliver a furniture-grade look.
Finish. Painted finishes chip at high-traffic points (near the sink, near the trash pullout). Stained wood ages gracefully. If you want painted and you have kids under 10, budget for a touch-up kit and expect to use it.
Hardware and interior fittings. Soft-close hinges and drawer glides are non-negotiable in 2026. Pull-out trash, spice pullouts, drawer dividers, and inner drawers for utensils are what separate a nice kitchen from a functional one. If you want a broader look at how storage furniture can round out the room, our post onsideboard kitchen cabinet options covers where custom built-ins solve storage problems that stock kitchen cabinets cannot.
Kitchen Remodel Checklist Template: What to Track From Start to Finish
Whether you use a spreadsheet, a project management app, or a paper binder, your kitchen remodel checklist template needs eight tracking categories.
Decision log: every selection made, date made, and owner initials
Vendor list: every supplier with contact info, order status, and delivery date
Budget tracker: line-item budget, actuals, and variance
Change order log: every scope change with cost and schedule impact
Permit and inspection tracker: filed, approved, scheduled, passed
Schedule: week-by-week trade schedule with dependencies noted
Communication log: every meaningful conversation with contractor, date, and outcome
Punch list: the final walkthrough items with completion sign-off
A printable kitchen remodel checklist template built around those eight sections will outperform any generic download you find online. The reason is simple: your kitchen is not generic. Your budget, your home age, your family's cooking patterns, and your contractor's process are all specific. The checklist should be too.
The Punch List Phase: What Nobody Tells You
The last 5 percent of a kitchen remodel takes 25 percent of the total time. This is the punch list phase and it is where most homeowners lose patience and most contractors lose momentum. A proper kitchen remodel contractor checklist for the punch list includes:
All drawers open and close smoothly, no rubbing
All doors align and close flush, hinges adjusted
All hardware installed straight and tight
All electrical outlets tested with a plug-in tester
All plumbing connections leak-tested (run the dishwasher a full cycle, fill the sink, check under the cabinet)
All appliances installed, leveled, and tested
All paint touch-ups completed
All caulk lines even, no gaps at countertop seams or backsplash edges
All grout sealed
All debris and packaging removed
All warranty documents and manuals delivered in a folder
Do the punch list walkthrough with your contractor before the final payment. Bring a flashlight. Open every drawer. Look inside every cabinet. Run every faucet. This is your last high-leverage moment; after final payment, follow-up gets slower.
Living Without a Kitchen: The Logistics Nobody Plans For
You will be without a functional kitchen for 3 to 8 weeks depending on scope. This is the section most kitchen remodel checklist pdf downloads skip entirely and it is the section that saves marriages.
Set up a temporary kitchen in a garage, basement, or spare room. You need:
A folding table for prep surface
A microwave, an electric kettle, and a toaster oven at minimum
A small chest freezer or second fridge if you have space
A dish tub, drying rack, and access to a bathroom sink or laundry sink for washing dishes
A designated coffee station because morning coffee is not optional
A stocked pantry of shelf-stable staples
Stock the freezer with meals before demo starts. Budget for 3 to 5 restaurant meals per week during the peak construction weeks. Tell your neighbors what is coming so they are not surprised by the dumpster and the noise.
Kitchen Remodel Checklist Mechanicsburg PA and Other Regional Notes
If you are searching for a kitchen remodel checklist mechanicsburg pa or any other specific city variant, the core checklist above applies everywhere. What changes by region is:
Permitting requirements: Some jurisdictions require permits for anything over $5,000 in work, others only for structural or electrical changes
Local trade availability: Rural areas may have longer lead times for specialty trades
Material shipping windows: Some cabinet lines add 2 to 3 weeks for delivery to certain regions
Winter construction impact: Northern climates lose weeks to weather delays that Southern climates do not
For Middle Tennessee specifically, we recommend filing permits at least 4 weeks before your planned demo date, because inspection scheduling in fast-growing municipalities like Spring Hill and Thompson's Station has slowed since 2024.
The Beginner Checklist for Sourcing Materials for a Kitchen or Bathroom Remodel in an Apartment
If you are working in an apartment, condo, or HOA-governed property, a beginner checklist for sourcing materials for a kitchen bathroom remodel apartment has additional layers. Building rules often restrict:
Work hours (typically weekdays 9 to 5, no weekends)
Freight elevator scheduling for delivery days
Which walls can and cannot be touched (party walls, load-bearing walls)
Where trash and construction debris can be staged
Water shutoff timing (some buildings require 72-hour notice)
Approved contractors on the building's insurance list
Get written approval from your HOA or building management before ordering anything. Materials sitting in a corridor because the freight elevator was not booked cost you real money in labor waiting time.
Making Your Kitchen Remodel Checklist Work for You
A kitchen remodel checklist is only useful if you actually update it. The homeowners whose projects finish on time and on budget are not the ones with the prettiest binders or the fanciest project management software. They are the ones who spend 15 minutes every evening updating decisions, tracking deliveries, and flagging issues before those issues compound. If you have been searching for a free printable kitchen remodel checklist or a kitchen remodel checklist template, use it as a starting point, but expect to customize it to your project within the first two weeks. Your kitchen is specific. Your checklist should be too.
For visual planning, walk your space with your phone and shoot short videos of every wall, every corner, and every existing feature you love or hate. Those videos will save you a dozen "wait, how did the pantry meet the fridge again?" moments during design meetings. If you want inspiration for the wall behind the range or the space above open shelves, ourkitchen wall design ideas guide covers what is working in Middle Tennessee homes right now. If your kitchen is large enough to consider an island, our deep dive onkitchen island with seating walks through clearance, seating, and storage decisions that matter far more than the countertop color.
Ready to Start Your Kitchen Remodel in Middle Tennessee?
SH Design Woodcraft is a design-build cabinet shop, which means we handle both the design and the fabrication under one roof. That combination is what lets us hold a kitchen budget without cutting corners on the parts you actually touch every day. If you are ready to move from checklist to first design meeting, we serve homeowners acrosskitchen remodeling in Nashville,kitchen remodeling in Franklin,kitchen remodeling in Brentwood,kitchen remodeling in Columbia,kitchen remodeling in Murfreesboro, and Spring Hill, Thompson's Station, and Chapel Hill. If you are building new instead of renovating, ourcustom cabinetry for new construction team partners with builders across all seven service areas. And if you want to see cabinet work up close before you commit to a full project, ourcustom cabinet maker in Nashville workshop welcomes appointments. Bring the checklist. Bring the questions. We will bring the answers that come from having done this a few hundred times.