Tall Pantry Cabinet Guide: Sizes, Styles, and Storage That Actually Works
A tall pantry cabinet is a floor-to-ceiling storage unit, usually between 80 and 96 inches high, designed to hold dry goods, small appliances, and kitchen essentials in a single organized column. It replaces scattered shelving with one vertical zone, which is why so many homeowners across Middle Tennessee add one during a remodel. This guide covers the sizes you'll see most often, the features worth paying for, and the design choices that separate a pantry that looks great on day one from one that still earns its keep ten years later.
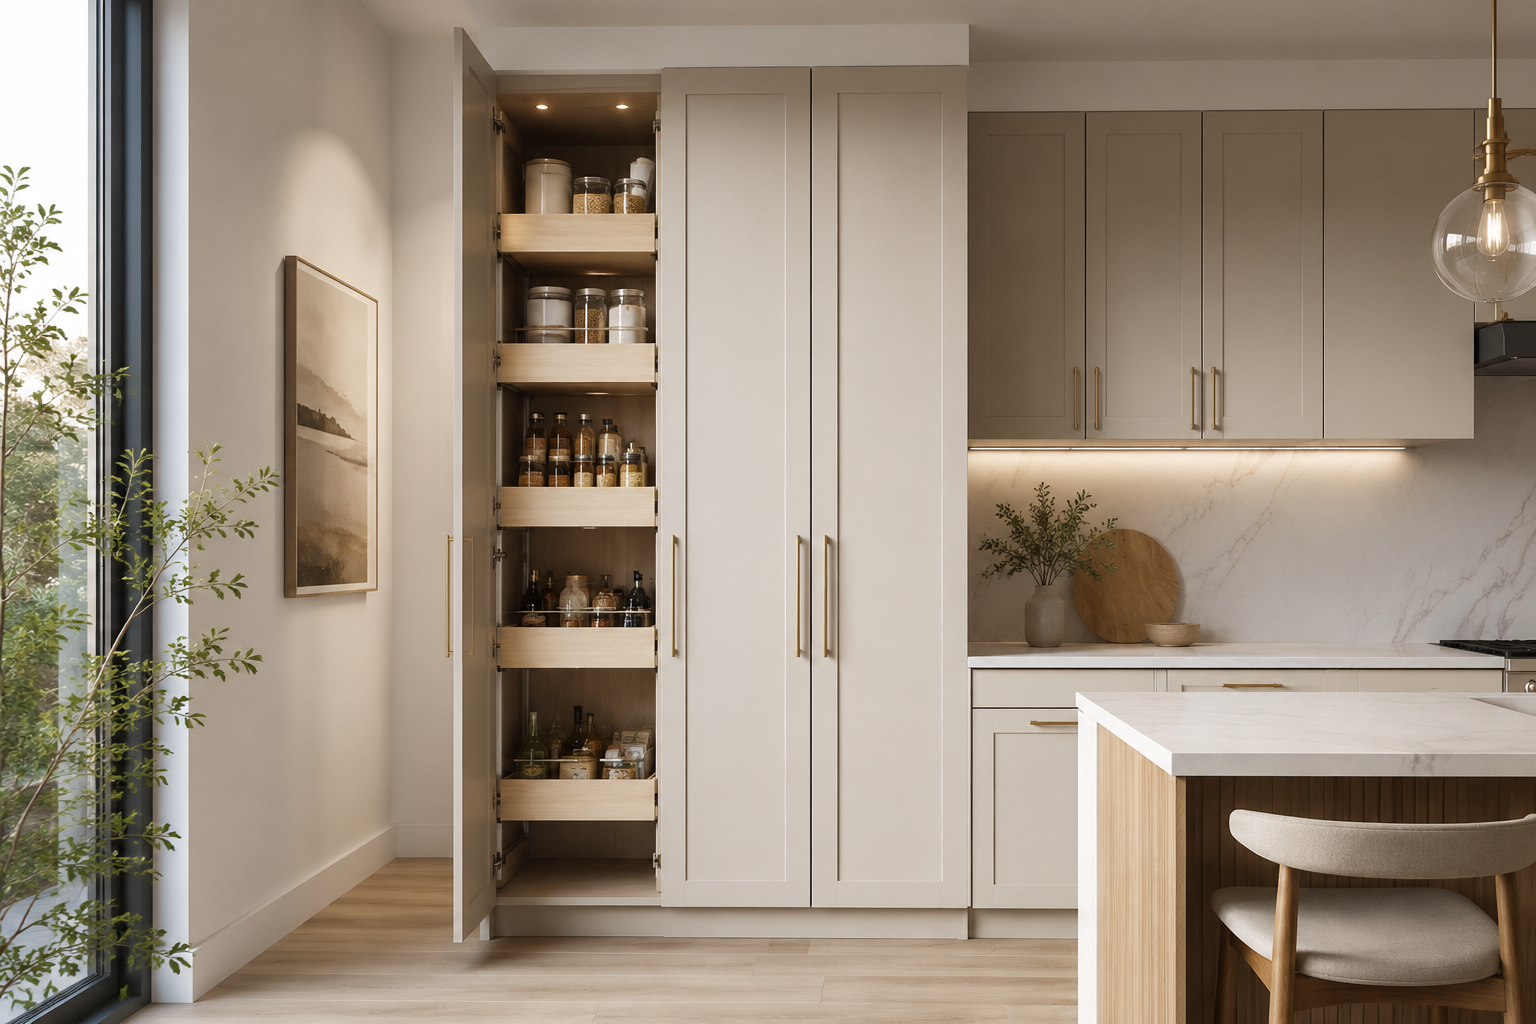
What Is a Tall Kitchen Pantry Cabinet?
A tall kitchen pantry cabinet is any cabinet that runs from the floor up to (or near) the ceiling, dedicated to food and kitchenware storage. Most measure between 24 and 36 inches wide, though slim versions can start at 12 inches. Depth usually falls between 12 and 24 inches, depending on whether the pantry sits against a wall, tucks into a corner, or acts as a peninsula.
The main draw is capacity without the sprawl. Instead of stretching storage across upper and lower cabinets, you get vertical shelving that keeps everything in view. Pull open one door and the flour, cereal, blender, and stack of extra baking sheets are all right there. That visibility is what most people miss when they leave a builder-grade kitchen behind and move toward something custom.
Standard Sizes for a Tall Pantry Cabinet
Size drives most of the planning conversation, so it helps to know the common heights before you start sketching.
80 inch and 84 inch tall pantry cabinets are the workhorses. They line up with standard upper cabinets and leave a clean reveal at the top of an 8-foot ceiling.
90 inch tall pantry cabinets suit rooms with 9-foot ceilings or slightly taller uppers, giving you an extra shelf without any awkward gap.
96 inch tall pantry cabinets stretch to a full 8-foot ceiling with no soffit, which is the look most modern kitchens are chasing right now.
Widths matter just as much. A 36 inch wide, 84 inch tall pantry kitchen cabinet gives you two side-by-side doors and enough interior room for wide platters or a full-size stand mixer. If floor space is tight, a tall narrow pantry cabinet (sometimes as slim as 12 or 18 inches) can slot between a fridge and a wall without disrupting the layout.
Depth is the third dimension people forget. A 12 inch deep tall pantry cabinet keeps items shallow enough that nothing gets lost at the back, which is a smart pick for canned goods and spices. Standard 24-inch depth is better for appliance storage but only stays usable if you specify drawers or pull-outs on the interior.
Tall Pantry Cabinets for Kitchen Layouts
Where the pantry sits inside the room shapes everything about how it functions.
Against a wall:
This is the most common setup. A single tall unit, or a pair of tall pantry cabinets for kitchen wall installations, sit flush against the wall, either flanking a fridge or forming one end of a run.
In a corner:
A tall corner pantry cabinet uses the deepest, least usable spot in the room and turns it into storage. Angled corner units and 45-degree tall corner kitchen pantry cabinet designs both work, though angled versions tend to hold more. For more on corner planning, our guide to thecorner kitchen cabinet breaks down the trade-offs.
As a peninsula end cap:
A tall pantry can close off the end of an island or peninsula, giving you back-side storage and a strong visual anchor. This is popular in open-concept remodels where the kitchen meets the living room.
Freestanding:
A freestanding tall pantry cabinet isn't built in, which means you can move it if you rearrange the kitchen later. It's a good pick for older homes where the walls aren't quite square and a built-in would need custom scribing anyway.
Tall Pantry Storage Cabinet Features Worth Considering
The exterior is what you see, but the interior is what you use every day. A well-designed tall pantry storage cabinet should include:
Pull-out shelves: A tall pantry cabinet with pull out shelves brings the back items forward instead of forcing you to dig for them. Full-extension slides on ball bearings are the standard worth asking for.
Adjustable shelving: Fixed shelves lock you into one arrangement. Adjustable ones let you shift a shelf up when you buy a taller bottle of olive oil, or down when you swap in cereal boxes.
Deep drawers at the base: The bottom third of a tall pantry works harder as drawers than as another shelf. Deep drawers store bags of rice, potatoes, or bulk goods without any stacking.
Door-mounted racks: The inside of the door is dead space unless you use it. Spice racks and shallow shelves mounted there add real capacity for small items.
Interior lighting: LED strips triggered by a door switch make the deep shelves usable at night. Once you have this, going back feels like a downgrade.
Soft-close hinges: Standard on any custom build worth the price. Loud slamming doors age a kitchen faster than almost anything else.
If pull-outs are your top priority, a tall pull out pantry cabinet built as a single vertical drawer bank gives you the fastest access, though it costs more and holds slightly less per cubic foot than a shelved version. For a full breakdown of what belongs inside the cabinet, our post on kitchen cabinet organization ideas is a good next read.
Choosing Materials, Finishes and Door Styles
The pantry is often the biggest single cabinet in the kitchen, which means the finish carries a lot of visual weight.
Solid wood doors on a plywood box are the durable standard. Maple, cherry, and white oak all take stain and paint well, and they hold up to the daily open-and-close cycle better than MDF. Our post on the best wood for kitchen cabinets covers the differences in more detail, including grain patterns and how each species ages.
For finishes, a tall white pantry cabinet keeps the kitchen feeling open and lets other elements (like a bold island or a patterned backsplash) take the lead. A tall black pantry cabinet does the opposite: it becomes a statement piece, especially against lighter walls. Stained wood tones such as rift-sawn oak or natural walnut sit in between, adding warmth without demanding attention.
Door style follows the rest of the kitchen. Shaker fronts are the safe modern-traditional pick. Flat-panel doors read contemporary. Raised-panel or arched doors lean traditional. Whatever the rest of the room wears, the pantry should match, because a mismatched pantry pulls the eye every single time.
Custom vs Stock: Which Tall Pantry Fits Best?
Stock tall pantry cabinets are cheaper and available quickly, but they come in fixed sizes. If your wall measures 34 inches and the closest stock unit is 30 or 36, you're looking at fillers on either side or a compromise on capacity. That gap adds up over the lifetime of the kitchen.
Custom is where the numbers work out for a lot of Tennessee kitchens, especially older homes where wall lengths rarely match catalog dimensions. A custom tall pantry can be built to the exact inch, wrap around a duct chase, or hide a beam without any awkward transitions. It also lets you specify the interior fit-out (drawer count, pull-out depth, shelf spacing) instead of taking what the factory decided.
If budget is the deciding factor, a semi-custom approach (stock box, custom door and finish) often lands in the middle. Our full kitchen remodel design guide walks through how to prioritize cabinet spend against countertops, appliances, and finishes, and the kitchen cabinet remodel ideas post shows what different budgets actually look like once they're installed.
For inspiration on how a tall pantry fits into a larger cabinet plan, take a look at our overview of the kitchen pantry cabinet and our roundup of kitchen storage cabinets.
Getting the Pantry Right the First Time
A tall pantry is one of the few cabinets you'll live with for the full life of the kitchen. Standard boxes get replaced during refreshes, but a well-built pantry stays in place because the size and layout are worth keeping. That's why the planning stage matters more here than almost anywhere else in the room. Measure the wall, sketch the interior, decide which appliances need to live behind the doors, and confirm the ceiling height before you commit to a size. The rest of the kitchen has to work around this cabinet, so it earns the extra hour of planning.
At SH Design Woodcraft, we build custom tall pantry cabinets for homeowners across Middle Tennessee, including projects in Nashville, Franklin, Brentwood, Spring Hill, Murfreesboro, Thompson's Station, and Columbia. If you're planning a remodel and want a pantry sized to your kitchen rather than to a catalog, we'd be glad to walk through the options with you.