Corner Kitchen Cabinet Ideas, Types and Storage Solutions That Actually Work
Corner kitchen cabinet decisions can either save you a huge chunk of usable storage or waste roughly 12 to 18 square feet of prime real estate, depending on which style you pick and how you fit it out inside. That corner where two runs of cabinets meet is the single most argued-over spot in almost every remodel we handle. Get it right and you get deep, useful storage for stockpots, small appliances, and pantry goods. Get it wrong and you end up crawling on your knees with a flashlight trying to reach a lost sheet pan.
This guide walks through every practical option, from base and upper corners to lazy susans, blind corners, magic corner pull-outs, sink corners, tall pantry corners, and the exact measurements you need to plan around before you order anything.
What Is a Corner Kitchen Cabinet and Why Layout Matters
A corner kitchen cabinet sits at the L-shaped or U-shaped junction of two cabinet runs, where the wall or peninsula turns 90 degrees. Because the interior meets at an angle, the space behind the face frame is deeper than a standard 24-inch base, which is why regular shelving does not reach it well. The four common approaches are the diagonal (angled) corner, the blind corner, the lazy susan corner, and the pie-cut hinged corner. Each one solves the depth problem differently, and the right pick depends on your kitchen size, budget, and how you actually cook.
A well-planned corner recovers storage most homeowners assume is lost. A poorly planned one turns into a black hole for lids and Tupperware.
Common Types of Corner Kitchen Cabinets
Before you look at organizers or accessories, you have to pick the box style. These are the ones we build and install most often across Kitchen remodeling Nashville, TN and the surrounding area.
Diagonal corner cabinet:
The face of the cabinet is angled at 45 degrees, giving you one wide door that swings open to reveal a deep triangular interior. Usually paired with a lazy susan. Takes up more visual space on the countertop but gives easy access.
Blind corner cabinet:
A standard-looking cabinet where one section extends behind the neighboring cabinet run. The "blind" portion is hidden from view and traditionally hard to reach. Modern pull-out systems have made this the most efficient option in tight kitchens.
Lazy susan corner cabinet:
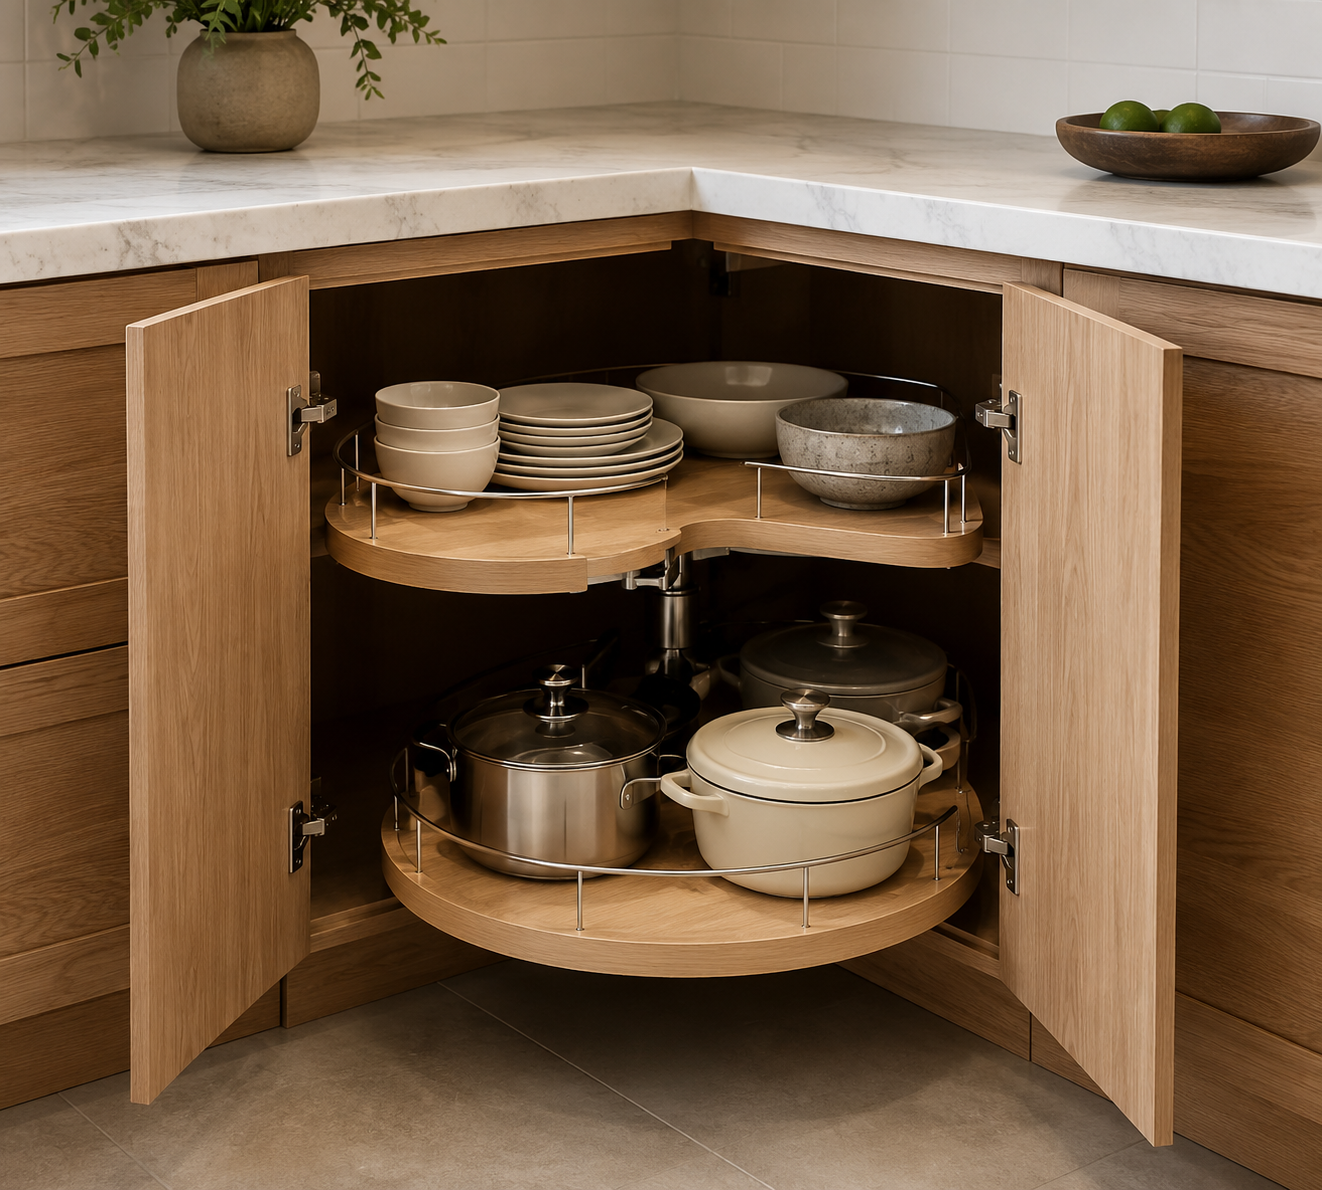
A two-door cabinet (bi-fold or hinged pair) with a rotating shelf system inside. Kidney-shaped or D-shaped trays are standard. Great for pots, mixing bowls, and small appliances.
Pie-cut corner cabinet:
Two doors joined at the corner that swing open together, revealing a wedge-shaped interior. Common in older kitchens.
Diagonal corner sink base:
Purpose-built to hold a corner sink, angled at 45 degrees with a wider footprint.
Corner Kitchen Cabinet Dimensions and Sizes You Should Know
Before you finalize a layout, get the measurements right. Standard corner kitchen cabinet dimensions in North American kitchens run as follows:
Corner base cabinet: 36 x 36 inches is the most common footprint. 33 x 33 and 42 x 42 are also standard. Height is 34.5 inches without the countertop.
Corner sink base cabinet: usually 36 x 36 or 42 x 42, with a wider front face to fit the sink.
Upper corner kitchen cabinet: 24 x 24 inches or 30 x 30 inches is typical. Standard height is 30, 36, or 42 inches depending on how high your uppers run.
Diagonal corner cabinet: face width of 24 inches at 45 degrees, requires 36 x 36 inches of floor space.
Tall corner kitchen pantry cabinet: 36 x 36 inches wide, 84 or 96 inches tall.
Blind corner base: typically 42 to 48 inches wide, with 24 inches blind and 18 to 24 inches accessible.
If your kitchen is on the smaller side, 33-inch corners buy back a few inches on the adjacent runs without much loss of interior space.
Corner Base Kitchen Cabinet Options
The corner base kitchen cabinet is where you store weight and bulk: cast iron pans, stand mixers, stockpots, and slow cookers. The four viable configurations for a corner base cabinet are:
Diagonal base with lazy susan for full-access rotation.
Blind corner base with pull-out where a hinged and sliding tray brings the back contents to the front.
Standard blind corner (no pull-out) which we generally do not recommend unless budget is the driver.
Corner drawer cabinet with two large drawers set diagonally, giving flat-storage access with no reaching.
The corner drawer cabinet is the newest of these and has become popular in the last few years. It is more expensive because the drawer boxes are custom-cut, but for homeowners who want everything at eye level with a single pull, it is worth it.
Upper Corner Kitchen Cabinet Ideas
The upper corner cabinet gets less debate but it still deserves thought. You have three options:
Diagonal upper cabinet with a single door. Gives easy access, works well with glass fronts if you want to display dishware.
Bi-fold upper corner with two doors that fold on themselves, useful when clearance to an adjacent wall is tight.
Blind upper corner with fixed shelves. The blind portion is fine for items you rarely reach for, like holiday serving trays.
For homeowners planning a kitchen remodel in Franklin, TN , we often recommend a glass-front diagonal upper corner as a focal point above a peninsula, especially in transitional and farmhouse designs.
Blind Corner Kitchen Cabinet Solutions
The blind corner is the workhorse of most modern L-shaped layouts, and the reason is efficiency. A blind corner base cabinet gives you more usable linear feet on the adjacent runs than a diagonal corner does, because the diagonal eats up counter space at the 45-degree angle.
The catch is that the blind section (the part hidden behind the neighboring cabinet) is nearly impossible to reach without help. That is where the modern blind corner organizer earns its keep. Options include:
Half-moon pull-out shelves that swing out and slide forward.
LeMans-style trays that pivot on an arm and glide outward, made popular by Hafele and Rev-A-Shelf.
Magic corner units (Blum, Kessebohmer) where the front tray pulls forward and pulls the back tray with it in a single motion.
If you are working with an existing blind corner and do not want to rebuild the cabinet, a LeMans or half-moon retrofit can be installed in an afternoon. On a full remodel, we spec the pull-out and the cabinet together so the tolerances line up cleanly.
Corner Kitchen Sink Cabinet Setup
A corner kitchen sink cabinet is one of those choices you either love or regret. On the love side: it puts the sink at the natural pivot point of an L-shaped kitchen, opens up a great window view, and frees up long runs of counter for prep. On the regret side: two people cannot easily work at the sink at once, and the drain plumbing gets tight because of the angled base.
Standard corner sink cabinet dimensions are 36 x 36 inches, with a 42 x 42 inch option for larger sinks. The angled face is usually 33 or 36 inches wide. If you go this route, plan the plumbing rough-in early. The waste line often has to route through the back wall rather than the floor, and that changes the framing.
For ourMurfreesboro kitchen remodels, corner sinks work best in older ranch-style homes where the existing window sits in the corner already.
Corner Kitchen Pantry Cabinet and Tall Corner Cabinets
A corner kitchen pantry cabinet is a tall (84 to 96 inch) unit that fills the corner from floor to ceiling. It gives you the deepest single storage volume in the whole kitchen and is fantastic for dry goods, small appliances, cereal, and canned food.
Two common builds:
Diagonal tall corner pantry with a single wide door and adjustable shelves inside.
Tall corner pantry with pull-outs using a tandem pantry system that brings full-depth wire baskets or wood trays forward.
For anyone with limited base cabinet space, converting the corner into a full-height pantry is often smarter than trying to work around a blind corner base plus a matching upper. It gives you more storage in fewer square feet.
Kitchen Corner Cabinet with Lazy Susan
The lazy susan is the oldest corner solution and still one of the most reliable. Kidney-shaped trays (for diagonal cabinets) or full-round trays (for pie-cut cabinets) let you rotate the contents into reach.
A few things to know if you are speccing a new lazy susan corner cabinet:
Diameter matters. 28-inch and 32-inch trays are standard. Larger diameters give more storage but require larger cabinet footprints.
Independent shelves are better than a single fixed pole. Older units bolted everything to one center post, which meant one wobble spun the whole thing. Modern units have independent bearing-mounted trays.
Bottom-mount versions leave the floor of the cabinet clear for tall items like stockpots, while pole-mount versions divide the interior into halves.
If your existing lazy susan is broken, tired, or leaning, a straight swap for a modern independent-shelf unit takes about 30 minutes and usually fits inside the existing cabinet without modification.
Magic Corner Kitchen Cabinet and Pull-Out Systems
The magic corner is a European-style pull-out designed for blind corner cabinets. When you open the door, the front tray slides forward, and a second linked tray inside pulls out behind it. You get full access to everything, without reaching.
Kessebohmer and Blum make the best-known versions. The wire baskets are chrome or matte anthracite, and load ratings are typically 55 to 88 pounds per tray. These systems run higher than a lazy susan, but for a blind corner base cabinet holding heavy pots, the payback in daily convenience is real.
Corner Kitchen Cabinet Storage Solutions and Organizers
Beyond the built-in mechanisms, the following corner kitchen cabinet organizers make a real difference in day-to-day use:
Two-tier turntables for spice bottles and small condiments (upper corner cabinets).
Pull-out wire baskets with soft-close glides.
Vertical dividers for cutting boards and sheet pans in a corner base.
Under-shelf baskets that clip onto existing shelves and add a secondary storage layer.
Wall-mounted rails and hooks on the interior side of the door.
If you are dealing with an existing corner cabinet and not ready to remodel, retrofits are the fastest way to reclaim wasted space. If you are ready for a bigger update but do not want to gut the kitchen, cabinet refacing is often the middle-ground answer.
How to Organize a Corner Kitchen Cabinet
Whatever hardware you have, the organizing principles are the same:
Store by weight and frequency. Heavy items you use often go in the base corner at the front. Rarely used items go in the blind zone or on high shelves.
Group by category. All baking, all breakfast, all small appliances. Do not scatter one category across multiple zones.
Use containers with lids you can see through. Corner cabinets swallow anything opaque.
Keep the pull-out or lazy susan for round and awkward-shaped items. Flat items (baking sheets, cutting boards) belong in vertical dividers on the adjacent standard cabinet.
Label the back row. Even with pull-outs, the deepest items get forgotten. A small label on the lid saves a lot of searching.
Small Corner Kitchen Cabinet Ideas
For smaller kitchens where a full 36-inch corner is too big, options include:
33-inch diagonal base with a bi-fold door and 24-inch lazy susan.
Corner drawer base with two large drawers and no interior compartments.
Blind corner base 42 inches wide with a LeMans pull-out.
Open corner shelving where a set of floating shelves replaces the upper cabinet entirely, opening up sight lines.
ForSpring Hill and cottage-scale layouts across Thompson's Station, the open corner with floating shelves has become a favorite. It makes a small footprint feel larger and looks great in transitional or farmhouse designs.
Corner Kitchen Cabinet Ideas for Middle Tennessee Homes
Every home we remodel has a different corner condition. Ranch homes across Columbia, TN tend to have tight L-shaped kitchens where a blind corner base with a magic corner pull-out gives the best return. Larger custom homes in Kitchen remodeling Brentwood, TN often have room for a diagonal tall corner pantry that anchors the design. Historic Franklin homes sometimes need a corner sink base to preserve the original window placement.
If your corner cabinet is currently a black hole, the fix is almost never as expensive as you think. In many cases, retrofitting the interior with a modern pull-out or lazy susan solves 80% of the problem for a fraction of a full remodel. Where the cabinet box itself is undersized, damaged, or laid out badly, a targeted rebuild of the corner section can be done without touching the rest of the kitchen.
For a walkthrough of your specific corner and a straightforward recommendation, reach out for a free consultation. We build and install custom corner cabinets across Middle Tennessee, and the first step is always a look at what you have now.