Kitchen Design Ideas: 2026 Trends, Layouts and Style Directions That Actually Work
The best kitchen design ideas are not the ones that photograph well for a magazine. They are the ones that still feel right five years in, after two kids, one holiday season with everyone crammed around the island, and about a thousand weeknight dinners. That is the lens we use at SH Design Woodcraft when we sit down at a homeowner's table in Franklin, Brentwood, or Nashville and start sketching. This guide pulls together the kitchen design ideas we keep coming back to across projects, the ones our clients thank us for a year later, and the ones we quietly steer people away from no matter how popular they look on Instagram.
Modern Kitchen Design Ideas That Age Well Instead of Dating Fast
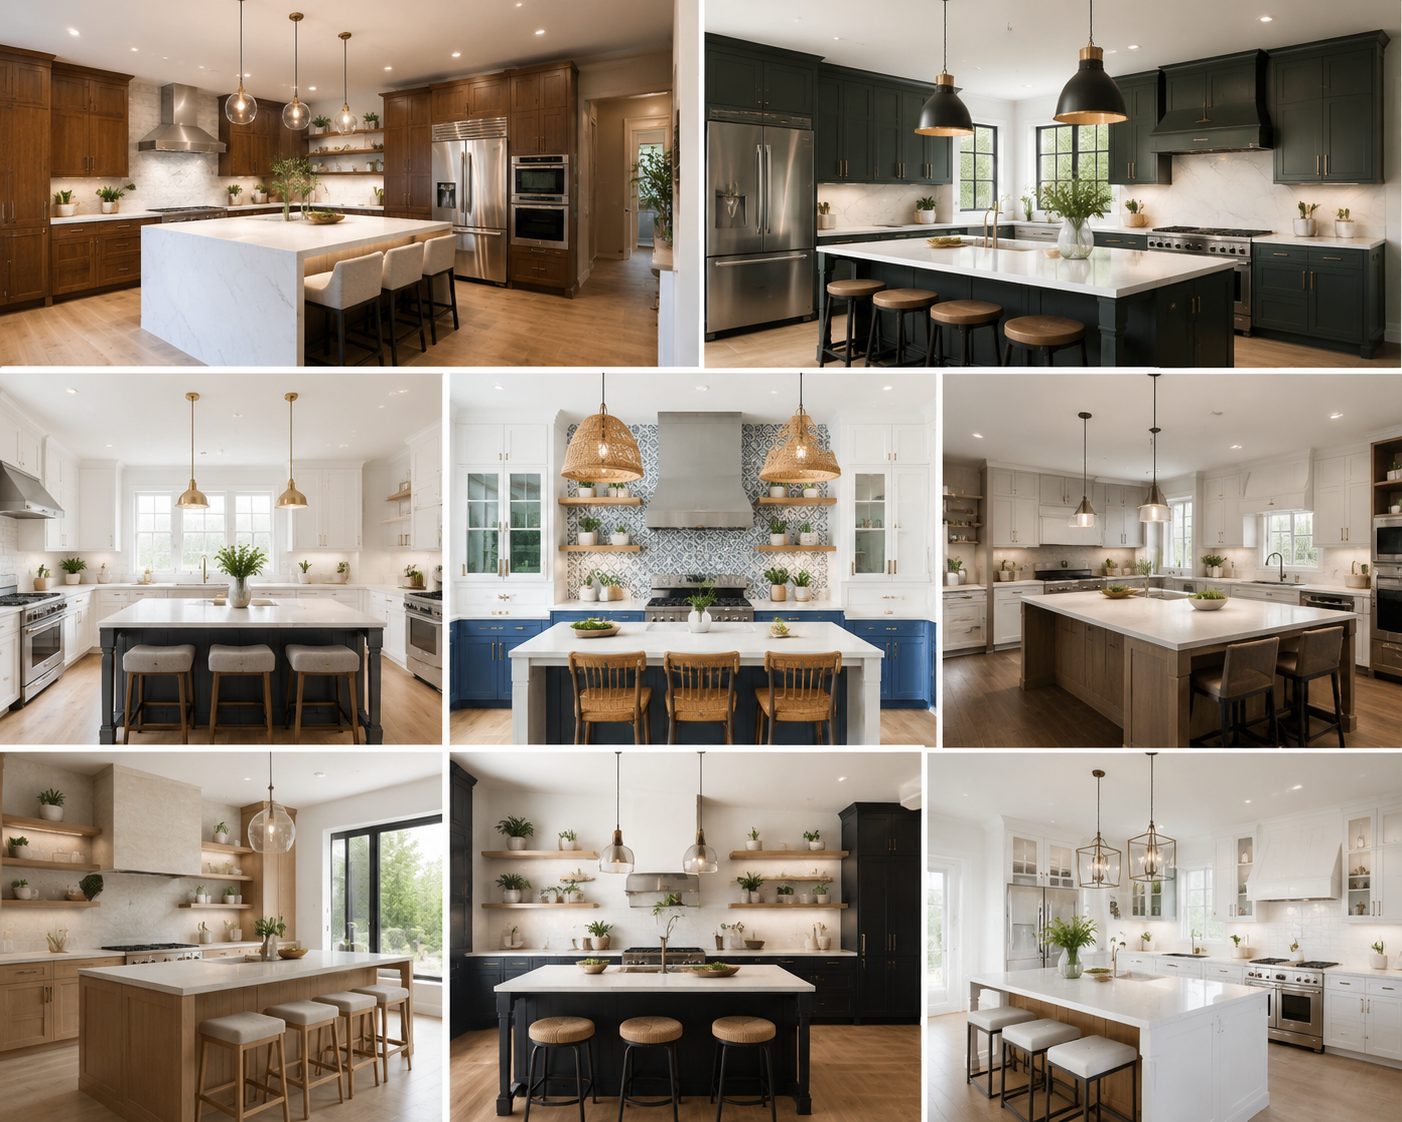
Modern kitchen design ideas usually get flattened into "white, minimal, handleless." That is one version. The version that actually holds up in a Middle Tennessee home is warmer than that. What is working right now in the projects we deliver is a modern base built around clean cabinet fronts, a limited palette, and integrated appliances, softened with real materials. Think slab-front lower cabinets in a muted color, upper cabinets swapped for open walnut shelving or a matching hood surround, and a countertop with actual movement in the stone. The room reads modern from six feet back, but has enough texture that you would still want to sit in it for coffee.
If you like the modern kitchen design ideas you see coming out of Europe, know what is under the surface. German kitchen design ideas lean heavily on precision hardware, full-height cabinetry that runs floor to ceiling, and total appliance integration. You can get that look with quality domestic manufacturing too, but the specification matters more than the sticker. Look for cabinet boxes made from ¾-inch plywood or solid wood rather than particle board, hinges rated for 200,000 open-and-close cycles, and full-extension undermount slides.
For homeowners drawn to a slightly softer take, contemporary kitchen design ideas sit right between modern and traditional. You keep the clean geometry but bring back a shaker profile, a small hardware pull, and warmer wood tones. This is where a lot of our clients land when they say "modern" but really mean "not fussy."
Where the modern look goes wrong most often is when homeowners chase gloss finishes without thinking about fingerprints, or specify a handleless push-to-open system in a house with kids. Both are fine in the right home. Both become daily frustrations in the wrong one. Our full kitchen remodel design guide walks through how to pressure-test aesthetic choices against how you actually cook and clean.
Small Kitchen Design Ideas That Buy You Real Space, Not Visual Tricks
Small kitchen design ideas fall into two camps. There is the "make it feel bigger" camp, which is about light, sightlines, and reflective surfaces. Then there is the "make it work harder" camp, which is about pulling more function out of every square foot. The best small kitchens do both.
For very small kitchen design ideas under 100 square feet, the biggest single lever is running wall cabinets to the ceiling. You pick up two extra feet of vertical storage and you eliminate the greasy dust shelf on top of your cabinets that no one enjoys cleaning. Yes, the top row is for holiday china and the tall stockpot. That is fine. It gets those items out of prime real estate.
Small kitchen design layout ideas that consistently outperform their footprint:
Deep drawers instead of base cabinets with shelves. You see everything, you reach everything, and you fit more per cubic foot.
Toe-kick drawers for baking sheets and platters. That six inches at the floor is dead space in most kitchens.
A narrow pantry pull-out beside the fridge. Twelve inches wide, sixty inches tall, and it stores more than a lazy susan corner cabinet.
Corner cabinets with LeMans or blind-corner pull-out systems, never plain lazy susans. Homeowners lose things in lazy susans and forget they own them.
For tiny kitchen design ideas in condos, apartment kitchen design ideas that work best in the units we have designed for Nashville high-rises usually swap upper cabinets for open shelves on one wall to keep the eye moving, and use a slim rolling island as flexible counter space. Small area kitchen design ideas also benefit heavily from an under-counter microwave drawer. It clears the counter and gets rid of the awkward over-range unit that never quite fits.
If your small kitchen is part of a combined space, small kitchen dining room combo design ideas usually work best when the two zones share one continuous countertop rather than trying to hide the transition. A peninsula between them can double as prep space, casual dining, and visual break without eating up the room. Peninsula kitchen design ideas are often the smarter call for tighter footprints in Franklin and Spring Hill homes.
For clients still deciding what is realistic in their footprint, our full small kitchen remodel ideas post covers what actually delivers ROI at each budget tier.
Kitchen Cabinet Design Ideas: The Foundation Every Room Sits On
Kitchen cabinet design ideas deserve more attention than any other element of your project. Cabinets cover more square footage than the countertop, backsplash, and appliances combined. They set the color story, the door profile, and the storage IQ of the entire room. Get them right and everything else is decoration. Get them wrong and no amount of nice hardware saves the space.
Popular kitchen cabinets design ideas we are specifying right now in Middle Tennessee homes:
Two-tone kitchens with lighter uppers and a darker base or island. Reads current without going all-in on a single color you might tire of.
Slab-front doors in a warm neutral. Modern without feeling cold.
Traditional shaker paired with brass or unlacquered brass hardware. The hardware ages, the cabinet does not.
Painted perimeter with a natural wood island. The grain brings warmth into an otherwise painted room.
The cabinet design ideas kitchen owners underestimate the most are the ones you cannot photograph. Full-extension soft-close drawer slides. Dovetail drawer boxes. Solid wood doors instead of MDF panels. Adjustable interior shelves on hidden clips instead of visible peg tracks. These specifications add up to a kitchen that still opens and closes the same way in year fifteen as it did in year one.
Design ideas for top of kitchen cabinets deserve a quick note too. If your cabinets do not go to the ceiling, the space above them will collect dust and become visual clutter for anything you put up there. The two clean solutions are running the cabinets all the way up, or building a soffit down to close the gap. Kitchen soffit design ideas today lean toward flush drywall soffits painted the wall color, which reads as intentional architecture rather than a leftover builder detail.
For the deepest dive on cabinet directions, colors, and materials, our kitchen cabinet remodel ideas post is a full companion piece to this one and covers wood species, painted finishes, and door styles at length.
Kitchen pantry design ideas that we specify most often include a pull-out tall pantry with adjustable shelves and door-mounted spice racks, or a two-door pantry with roll-out trays inside. A well-planned in-cabinet pantry beats a walk-in pantry in many homes because everything stays visible without walking into a separate room.
If cupboards are more your language than cabinets, our guide on designs for kitchen cupboards handles that framing with the same practicality.
Kitchen Island Design Ideas That Do More Than Look Good
Kitchen island design ideas are where a lot of budget goes and where a lot of function is either won or lost. The design ideas for kitchen islands we see working best follow a simple rule. The island should do at least two jobs, ideally three: prep, storage, and either seating or a sink station. If it only holds a decorative bowl of fruit, it is a very expensive table.
Popular kitchen islands design ideas in current projects:
Waterfall countertop islands that hide the cabinet ends and let the stone do the talking.
Two-tone islands where the island color contrasts the perimeter cabinets. Often the fastest way to add visual interest without repainting the whole room.
Storage-forward islands with deep drawers on both sides. If your island is more than 42 inches wide, you can access from both sides and effectively double the storage.
Seating that faces into the room rather than a wall. More social, and keeps the cook part of the conversation.
Kitchen design ideas with island setups need at least 42 inches of clearance around all sides, and 48 inches is more comfortable if you have two cooks or heavy foot traffic. Below 36 inches, you will bump into each other every time someone opens the dishwasher.
Kitchen bar design ideas are for homeowners who want a dedicated beverage or coffee zone. A 24 to 36-inch bar run inside the kitchen with its own cabinetry, undercounter fridge, and sometimes a separate sink is one of the highest-satisfaction upgrades we install.
Kitchen Color Design Ideas That Warm the Room Without Dating It
Kitchen color design ideas have moved firmly away from all-white. That was the dominant direction for a decade, and homeowners are ready for warmth. What is replacing it varies by house.
White kitchen design ideas are not dead. They have just gotten better. Instead of stark bright white, we are specifying warm whites with a touch of cream or greige, paired with an unpainted wood island, warm brass hardware, and a warmer countertop like a honed marble-look quartz rather than a cold gray granite. Kitchen design ideas white cabinets used to lean sterile. The new version keeps the light and openness without the clinic feeling.
Green kitchen design ideas are one of the strongest color directions right now. Sage, olive, deep forest, and even a muted eucalyptus all work beautifully. Green pairs with wood, brass, and stone effortlessly, and it does not feel as risky as it looks on a paint chip.
Blue kitchen design ideas remain a favorite. Deep navy on a lower cabinet run or island reads classic. A softer denim or grayed-out blue reads calm and coastal. Both play well with white oak or walnut accents.
Black kitchen design ideas are for homeowners with enough natural light to support the drama. A full black kitchen in a small, dim space feels like a cave. A black island in a well-lit open kitchen looks like a statement piece.
Grey kitchen design ideas and gray kitchen design ideas are still specified, but the tone has shifted from the cool blue-grays of five years ago to warmer, greiger grays that lean almost taupe.
Red kitchen design ideas take courage and usually work best as a hutch, a pantry cabinet, or an accent piece rather than a full-room commitment.
Black and white kitchen design ideas remain a graphic, timeless combination. Bring in wood or brass to keep them from feeling too stark.
The paint color mistake we see most often: choosing a color from a small chip under fluorescent showroom lighting. Always get a large sample board and view it in your actual kitchen at three different times of day. What looks warm at noon reads green under evening pendant lights.
Kitchen Backsplash Design Ideas That Tie the Room Together
Kitchen backsplash design ideas are the fastest way to bring personality into an otherwise neutral kitchen. The kitchen tile backsplash design ideas we specify most:
Handmade zellige tile in white, warm cream, or a soft green. The uneven surface catches light and adds texture a flat subway tile cannot.
Full-slab stone backsplash matching the countertop. Runs the stone from counter to the underside of the wall cabinets and reads incredibly high-end.
Vertical stack tile in a warm off-white. Refreshes the classic subway without going too trendy.
A single hero tile behind the range with simpler tile flanking it. Great compromise if you love a pattern but do not want to commit to it across the whole wall.
For broader kitchen wall design ideas, our companion post kitchen wall design ideas covers feature walls, open shelving, and material choices in depth.
Kitchen hood designs ideas often deserve as much attention as the backsplash. A custom wood or plaster hood surround becomes the visual anchor of the whole cook wall. Kitchen range hood design ideas that we get asked about most: a plaster hood with a hidden liner, a custom stained wood hood matching the island, and a slim stainless chimney hood in modern kitchens.
Kitchen counter design ideas and kitchen countertop design ideas today have shifted from busy granites toward quiet quartz and quartzite with real, gentle movement. Warm honey veining is having a moment.
Contemporary Kitchen Design Ideas With Middle Tennessee Character
Contemporary kitchen design ideas in Middle Tennessee usually blend a couple of directions. Rustic kitchen design ideas from the farmhouse tradition, cottage kitchen design ideas with softer touches, and cleaner contemporary lines all show up in the same kitchen. The right blend depends on the house.
Farmhouse kitchen design ideas we still deliver often for clients in Franklin, Columbia, and Thompson's Station:
Apron-front (farmhouse) sink in fireclay or copper.
Open wood shelving on one wall, cabinets on the other.
Painted island with a wood countertop for a prep zone.
Beadboard or shiplap detailing on the island end panels.
Farm kitchen design ideas and country kitchen design ideas overlap heavily. The difference is often just the finish palette. Country goes warmer and lighter, farmhouse leans more toward black, white, and natural wood.
French country kitchen design ideas and Tuscan kitchen design ideas are for homeowners who want warmth, curves, and heavier ornamentation. Both work beautifully in older Nashville homes with existing architectural detail. They fight against a truly modern floor plan and read as costume rather than character.
Vintage kitchen design ideas can be executed well without turning your kitchen into a set piece. The move that always works: a single vintage-inspired detail like a schoolhouse pendant, an unlacquered brass bridge faucet, or an inset cabinet with a bin pull, anchoring an otherwise clean palette.
For clients whose kitchens flow directly into their living rooms, our open kitchen design ideas post covers the transition zone in detail, including flooring, sightlines, and how to handle noise from a hood or dishwasher when the space is fully open. Kitchen with living room design ideas and kitchen and dining room design ideas both hinge on the same principle: the kitchen has to earn its place in a shared room.
Kitchen Design Ideas 2026: What Is Actually Changing
Kitchen design ideas 2025 laid the groundwork for a lot of what is now becoming standard. The kitchen design ideas pulling ahead going into 2026:
Warmer whites and warm neutrals replacing gray and stark white.
Wood is back, especially white oak and walnut, in islands and open shelving.
Integrated appliances (panel-ready dishwashers and fridges) reducing visual clutter.
Slab-front and shaker sitting side by side rather than one dominating.
Fluted and reeded panels on islands and pantry doors adding subtle texture.
Statement stone with real movement, especially in warmer tones like honey, cream, and rust veining.
Hidden pantries with pocket doors becoming standard in mid to upper budgets.
Undercabinet lighting expanded to interior cabinet lighting for glass or open uppers.
Modern kitchen design ideas 2025 that will still look right in 2026: two-tone cabinets, waterfall islands, integrated appliances, and floor-to-ceiling cabinets. Trends that peaked and are already softening: cool grays, sharp handleless fronts in busy family kitchens, all-white everything.
Outdoor kitchen design ideas 2024 leaned toward built-in gas grills and stone counters. Outdoor kitchen design ideas 2026 are more integrated, with pergolas, dedicated pizza ovens, and refrigerator drawers built into the counter run.
Galley Kitchen Design Ideas and Layout-Specific Wins
Galley kitchen design ideas often get overlooked, but a well-designed galley outperforms a poorly-designed larger kitchen every time. The efficiency of the layout means you spend less time walking and more time cooking. Kitchen design ideas for galley kitchens that work in the tighter footprint:
Keep the walkway at 42 inches minimum between counters. Below that, two people cannot pass.
Put the sink and dishwasher on one side, the range on the other. When the dishwasher is open, the range is still accessible.
Use the full length of both runs. Do not leave dead corners just because the layout is linear.
Run the wall cabinets to the ceiling to compensate for the shorter floor plan.
L shaped kitchen design ideas work best for open-concept homes where two walls of cabinets plus an island give you the layout of a U-shape without the closed-off feeling. Big kitchen design ideas and large kitchen design ideas usually benefit from breaking the room into zones (prep, clean, coffee, baking) rather than one endless counter run.
Outdoor Kitchen Design Ideas for Tennessee Homes
Outdoor kitchen design ideas take on a specific shape in Middle Tennessee. We have long springs and falls, hot humid summers, and unpredictable winters. That climate rewards covered outdoor kitchens with real ventilation and quality stainless steel over open-air setups.
The outdoor kitchen designs and ideas that hold up best:
A covered pergola or roof extension over the entire cook zone.
Stainless steel cabinets (never wood boxes for outdoor use).
Sealed stone or porcelain counters that handle temperature swings.
Built-in gas grill, side burner, and refrigerator drawers as the core, with pizza oven or smoker as an add-on.
Overhead task lighting and heaters for extending the season.
Design ideas for outdoor kitchen builds should always include a working plan for water, gas, and electrical routed before pouring any concrete. Retrofitting is expensive.
Kitchen Design Ideas We Steer Clients Away From
A short honest section on what we do not recommend, no matter how popular:
Open shelving as the primary upper storage across a whole kitchen. Beautiful for photos, exhausting to maintain.
Glossy fingerprint-magnet finishes in family kitchens with small kids.
Bright accent colors that require repainting every time trends shift.
Ultra-thin countertop profiles that chip at the corners.
Under-mount range vents in kitchens with actual cooking. They cannot move enough air.
Non-vented downdraft ranges. Same problem.
Wall ovens installed too high or too low. Test with the model number, not a spec sheet.
The best filter for any kitchen design idea is this: will you still like this in year five, when it is no longer new?
Ready to Turn a Kitchen Design Idea Into a Real Kitchen?
If you have been scrolling through kitchen design ideas for months and are ready to move from Pinterest to plans, we would love to sit down with you. We build custom kitchens across Middle Tennessee with in-home consultations, honest design conversations, and custom cabinetry made without showroom markups. See what past client transformations look like in our kitchen remodel before and after photos gallery, and if you are a builder or new-construction client, our custom cabinetry for new construction service integrates directly into your project timeline.
Book your free design consultation today to explore kitchen remodeling in Nashville, kitchen remodeling in Brentwood, kitchen remodeling in Franklin, kitchen remodeling in Spring Hill, kitchen remodeling in Murfreesboro, kitchen remodeling in Thompson's Station, and kitchen remodeling in Columbia.