Ceiling Height Kitchen Cabinets: Everything to Know Before You Commit
Ceiling height kitchen cabinets extend all the way from the countertop to the ceiling, eliminating the dust-collecting gap that sits above standard 30 or 36-inch wall cabinets. They give you more storage, a taller and more custom-built look, and a cleaner ceiling line that instantly makes a kitchen feel more finished. For homeowners weighing a remodel, they're one of the biggest visual upgrades you can make without changing the footprint of the room.
But taller isn't automatically better. The right height depends on your ceiling, your ladder tolerance, and how much you actually use the top shelf. This guide walks through the sizing math, the design trade-offs, the real costs, and how ceiling height kitchen cabinets look in 8, 9, and 10-foot rooms.
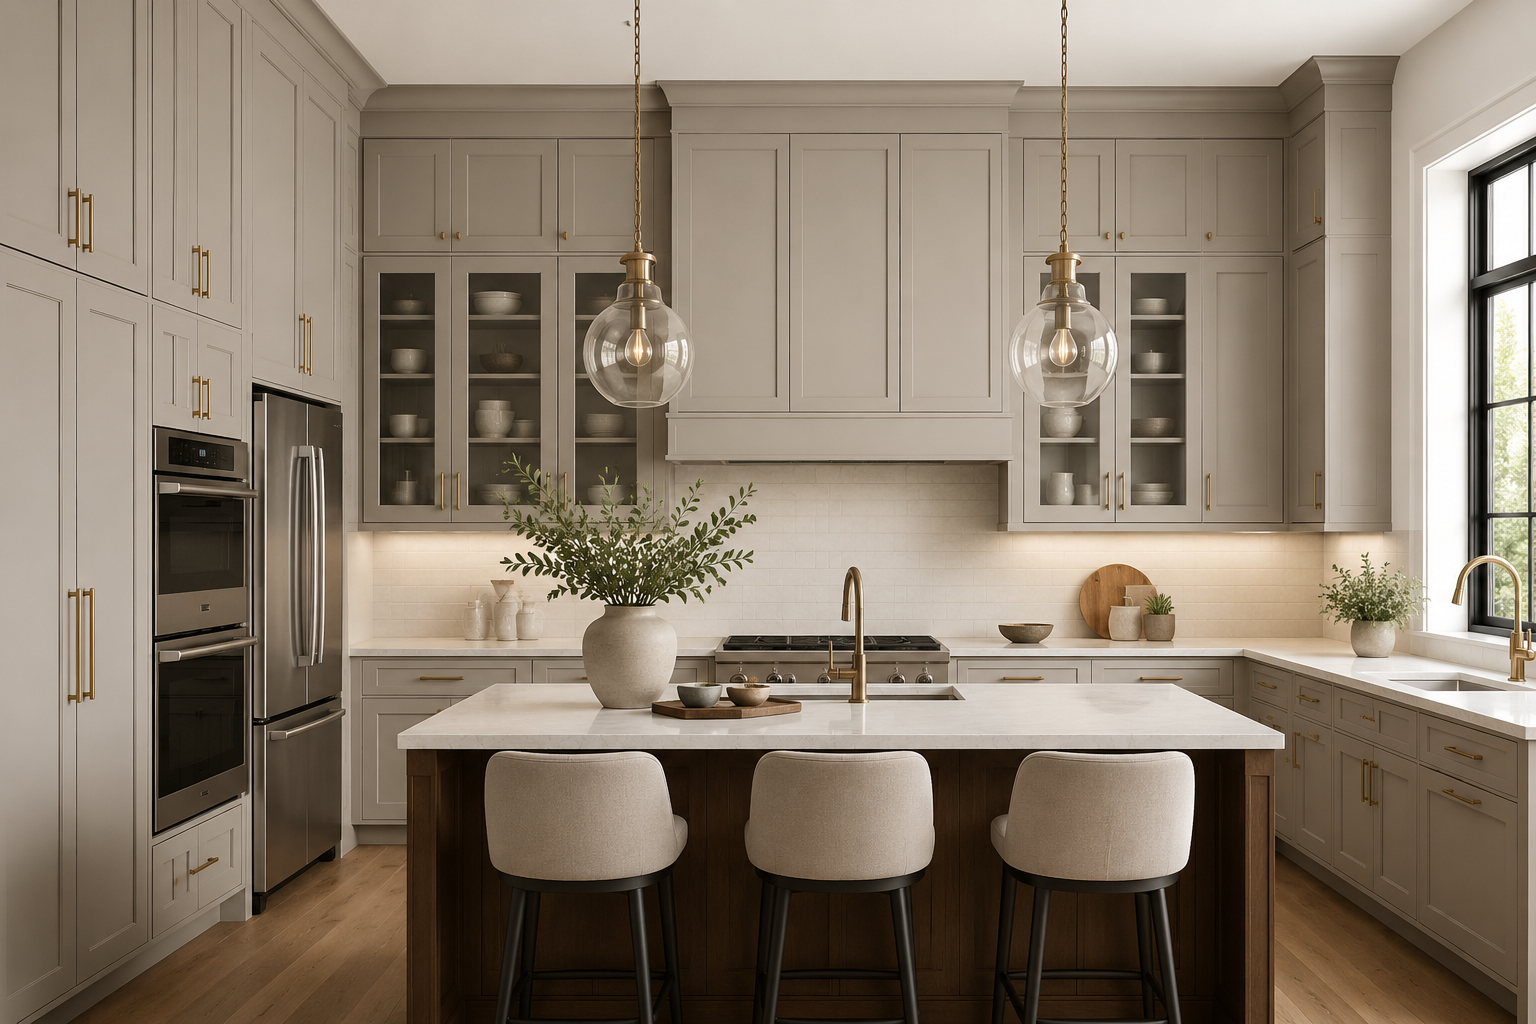
What Counts as Ceiling Height Kitchen Cabinets
Standard upper cabinets are usually 30 or 36 inches tall. Ceiling height kitchen cabinets are anything taller than that, and they usually stretch to within a few inches of the ceiling itself. In many kitchens they run right up to the drywall, with a bit of trim or crown molding tucked in to hide the seam.
You'll see two main approaches:
True full-height cabinets, where a single tall cabinet runs from the countertop all the way up
Stacked cabinets, where a standard 30 or 36-inch cabinet sits below a shorter glass-front or solid upper cabinet, creating two rows
Both look great. Stacked configurations are especially popular right now because they break up the visual weight and give you a natural spot for display shelves, fluted glass doors, or open cubbies.
Why Homeowners Are Choosing Ceiling Height Cabinets
There are three big reasons this style keeps winning. First, storage. That empty space above standard cabinets is one of the most wasted zones in a home, and closing it in adds the equivalent of one or two extra cabinets per wall. Second, appearance. A kitchen with ceiling height cabinets looks custom-built rather than assembled from stock parts. Third, cleaning. No more climbing up every few months to wipe grease and dust off the tops of cabinets.
The style also works with almost every design direction. Shaker cabinets, flat-panel, fluted, painted, stained, two-tone: they all look strong when they reach the ceiling. For a broader look at what's shaping cabinetry right now, ourkitchen cabinet remodel ideas guide is a good starting point.
Are ceiling height kitchen cabinets worth it?
For most homeowners, yes, ceiling height kitchen cabinets are worth the extra investment. They deliver on three things at once: more storage, a more finished look, and higher perceived value if you ever sell.
The extra storage matters more than people expect. That top row is perfect for holiday platters, seasonal serveware, tall vases, small appliances you rarely use, and anything else that doesn't need to be within daily reach. Buyers also notice the difference in listing photos, which is why real estate agents in higher-end markets often point to ceiling height cabinets as a selling feature.
The trade-off is cost and access. You'll spend more upfront (usually 15 to 25 percent more than standard uppers) and you'll need a small step stool or rolling ladder to reach the top shelves. If you're short on storage, love a custom look, and don't mind grabbing a stool once in a while, they're absolutely worth it. If your ceilings are unusually tall or you already have a walk-in pantry doing the heavy lifting, standard uppers with open display space above might make more sense.
What is the 1 3 rule for cabinets?
The 1/3 rule is a design guideline that helps balance the proportions of upper cabinets, the countertop and backsplash, and the space above.
Roughly speaking, when you look at your kitchen wall from the floor up, the space is divided into thirds:
The lower third is base cabinets and countertop
The middle third is backsplash and open wall space between counter and uppers
The upper third is your wall cabinets
When cabinets stop at 30 or 36 inches and there's a soffit or empty space above, that top third looks broken and unfinished. When cabinets extend to the ceiling, the top third reads as one clean, intentional block. That's why ceiling height kitchen cabinets almost always look more balanced than short uppers with a gap.
It's not a strict math rule, more of a proportion check. Designers use it to keep the eye moving smoothly up the wall instead of getting stuck on awkward empty zones.
Can you put 42 inch cabinets on an 8 foot ceiling?
Yes, and it's actually the most common setup for standard 8-foot ceilings. A 42-inch upper cabinet is the sweet spot for that ceiling height because it leaves just enough room at the top for crown molding or a small filler strip to close the gap.
Here's the quick math for a typical 8-foot kitchen:
Ceiling height: 96 inches
Base cabinets plus countertop: 36 inches
Standard backsplash gap: 18 inches
Remaining space for upper cabinets: 42 inches
That 42-inch cabinet essentially becomes your ceiling height upper. You can also stack a 30-inch cabinet with a 12-inch glass-front cabinet on top for a two-tier look. Both approaches read as full-height cabinetry in an 8-foot room.
If you have an 8-foot ceiling and you're weighing your options, our kitchen cabinet door styles guide has more on how door choices affect visual height.
Should kitchen cabinets go to a 9 foot ceiling?
With 9-foot ceilings, you have more flexibility, and the answer depends on the look you're after.
You have three good options:
Extend all the way up with 48-inch or 54-inch cabinets. This gives you a dramatic, custom-built look and maximum storage. It's ideal if you have high-quality cabinetry, tall statement doors, or want a really luxurious feel.
Stack cabinets. Use 36-inch cabinets on the bottom row and add 12 or 15-inch glass-front cabinets on top. This is one of the most popular looks right now because it breaks up the height and gives you a natural display shelf.
Stop at 36 inches and leave the space open. Some homeowners intentionally leave the top open for display, plants, or dramatic lighting. This works best in kitchens with a modern or Scandinavian feel where negative space is part of the design.
For most 9-foot kitchens, we recommend either stacking or going full height. Leaving a gap can work, but only when it's clearly intentional and the space above is styled well. Otherwise it just looks like something's missing.
For 10-foot ceilings, stacked cabinets are almost always the smarter choice. A single 60-inch or 72-inch cabinet becomes hard to open and awkwardly tall. Two rows with glass fronts on top look far more balanced and are easier to actually use.
Design Tips for Ceiling Height Cabinets
A few practical things to think about before you commit:
Plan the crown molding early. Ceilings are almost never perfectly level, and a thin filler strip or crown molding gives your installer room to adjust so the cabinets meet the ceiling cleanly.
Use the top row for infrequent items. Holiday dishes, extra serveware, and specialty appliances belong up top. Everyday items should stay within reach.
Consider lighting. Ceiling height cabinets can darken a room if you go with heavy finishes. Undercabinet LED lighting and puck lights inside glass-front uppers help keep the kitchen bright and layered.
Match the door style all the way up. If you're stacking, keep the door style consistent between top and bottom rows so the wall reads as one unit.
Think about ladder access. A slim rolling library ladder or a lightweight step stool tucked into a nearby cabinet solves the reach problem elegantly.
What Ceiling Height Cabinets Cost
Cost depends on cabinet type, material, and whether you're going custom or semi-custom. Rough ranges for the upgrade over standard-height uppers:
Stock cabinets: 10 to 15 percent more
Semi-custom cabinets: 15 to 25 percent more
Fully custom cabinets: 20 to 35 percent more, especially with stacked designs and glass-front uppers
The extra cost covers more material, taller doors, additional hardware, and often more skilled installation because the top row has to be scribed carefully to an uneven ceiling. For most homeowners, the payoff in storage, appearance, and resale value more than justifies the difference.
Final Thoughts
Ceiling height kitchen cabinets are one of those upgrades that almost always feel worth it once they're in. They add usable storage, remove a maintenance headache, and give your kitchen the tall, custom-built look that defines high-end design in 2026. Whether you have 8-foot ceilings and go with a 42-inch upper or 10-foot ceilings and stack two rows with glass fronts on top, there's a version of this look that works for your space.
If you're planning a remodel and want to explore ceiling height cabinet options built for your kitchen, our team serves homeowners across Middle Tennessee including kitchen remodeling in Nashville, Franklin, Brentwood, Spring Hill, Murfreesboro, Thompson's Station, and Columbia. Reach out anytime to talk through your project.