Kitchen Appliance Garage: The Smart Way to Keep Your Counters Clear
Kitchen appliance garage designs have quietly become one of the most requested features in kitchen remodels this year, and for good reason. If your toaster, blender, coffee maker, air fryer, and stand mixer are all fighting for real estate on the counter, you already know the problem. You wipe around them. You lift them to clean under them. You stare at the tangle of cords every morning. An appliance garage tucks all of that behind a door so your kitchen looks calm without you having to unplug and stash things every night. It is a small design decision that changes how the whole room feels.
This guide walks through the real options, what actually works, and what to avoid so you can plan a setup that fits your space, your appliances, and how you actually cook.
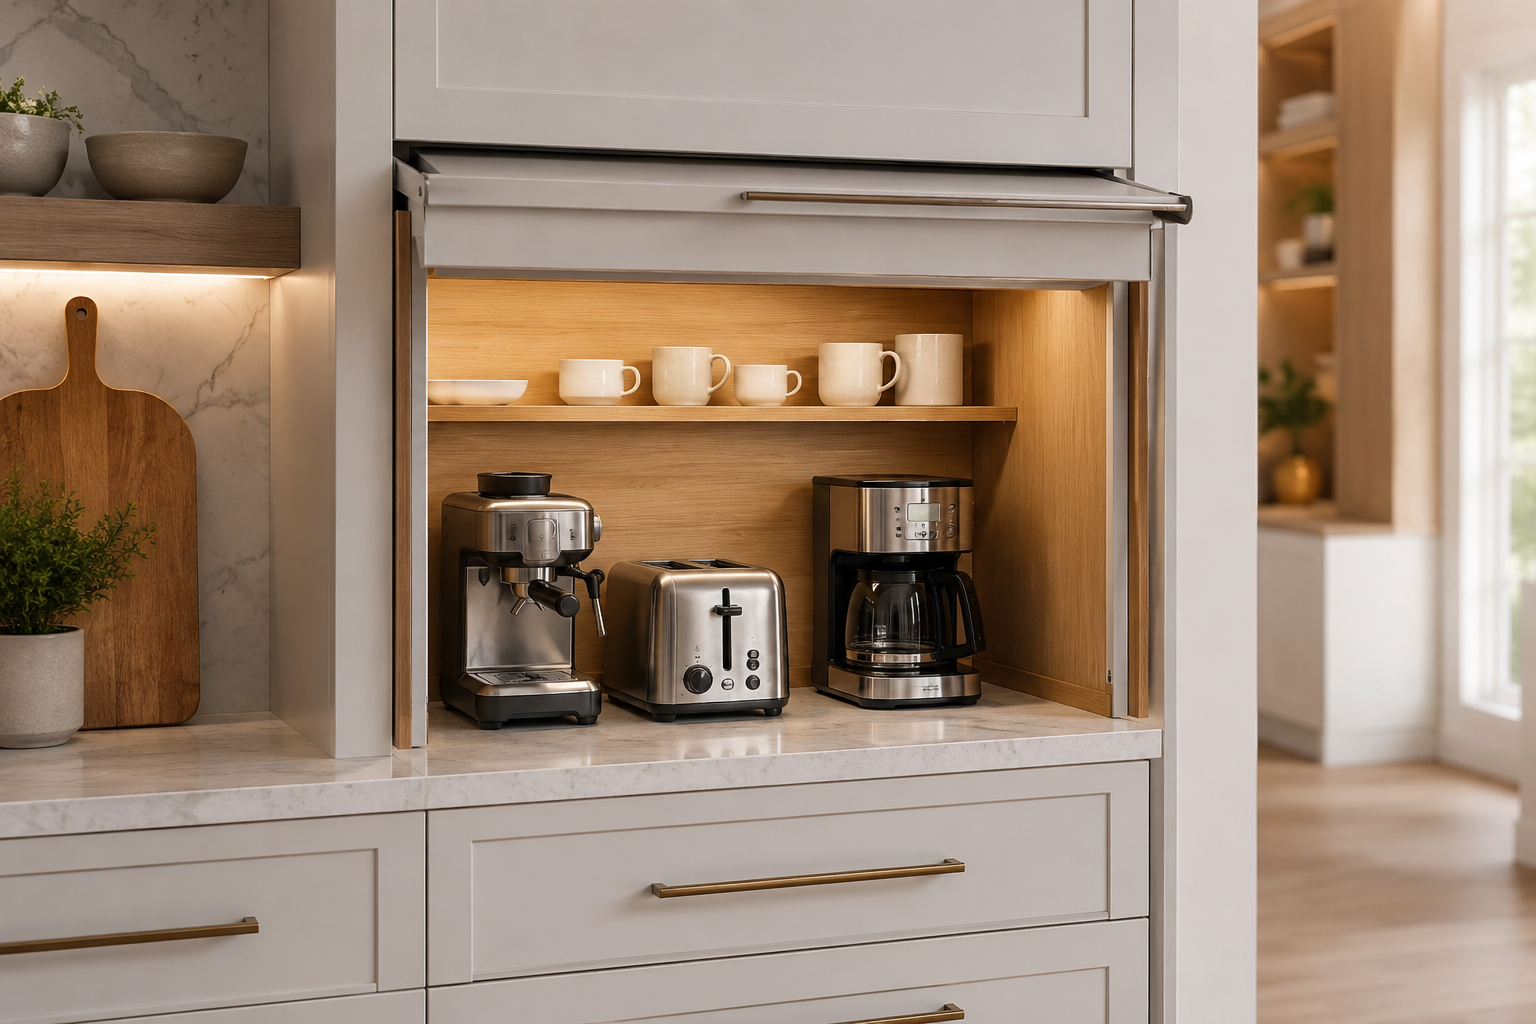
Kitchen Appliance Garage Ideas That Actually Work
There is no single right way to build one, which is part of the fun. The most common kitchen appliance garage ideas fall into a few buckets. Some homeowners carve out a section of upper cabinetry and drop the cabinet down to counter level so the appliances sit inside on the counter itself, hidden behind a door. Others build a dedicated tall pantry-style unit with pull-out shelves, outlets on the back wall, and a place for every single gadget. A third option is a countertop appliance garage, which is basically a boxy add-on that sits on the counter with a lift-up or tambour door.
Which one is right for you depends on how many appliances you actually use daily. If it is just the coffee setup, a small nook does the job. If you are hiding six or seven items, you need real storage. For homeowners planning a bigger overhaul, an appliance garage often gets folded into a broader set of kitchen cabinet remodel ideasso the whole layout works together instead of feeling patched on.
Choosing the Right Kitchen Appliance Garage Cabinet
The kitchen appliance garage cabinet you pick sets everything else in motion. Custom cabinet builds give you full control over depth, height, outlet placement, and door style. Semi-custom lines from big brands let you order the exact garage configuration you want without going fully bespoke. Off-the-shelf cabinets can also be adapted, though you may lose an inch or two of usable space depending on how the door hardware sits.
A few things worth measuring before you commit. Depth matters more than most people think, because a standard upper cabinet is usually around 12 inches deep and most stand mixers and larger coffee machines simply will not fit. If you want the technical breakdown before you finalize a build, our guide on how deep are kitchen cabinetswalks through the base, upper, and standard sizes to plan around. Aim for at least 15 to 18 inches of internal depth if you want flexibility. Height matters too, especially if you plan to keep the machine on the counter and use it in place without pulling it out.
Material choice matters as much as the box itself. A garage door opens and closes hundreds of times a year, and the interior takes on heat, steam, and the occasional coffee splash. Picking the best wood for kitchen cabinets protects your investment and keeps the finish looking clean five years in.
Corner Kitchen Appliance Garage: Making a Dead Zone Useful
The corner is where most kitchens waste space. A corner kitchen appliance garage turns that awkward diagonal into one of the hardest-working parts of the room. There are two common approaches. The first is a diagonal corner cabinet with a single angled door, which gives you deep interior space perfect for taller items. The second is a curved or bi-fold door setup that hugs the counter, opening wider access without eating into the walkway.
Corner appliance garage kitchen builds tend to work best when the counter itself continues into the corner, so you can slide a coffee machine forward, use it, then push it back and close the doors. It keeps the workflow tight and the sightlines clean.
Kitchen Countertop Appliance Garage vs Upper Cabinet Builds
There is a real difference between a kitchen countertop appliance garage and one built into your uppers. A countertop version lives on the counter and takes up a footprint, but it is often easier to install because it does not require any cabinetry rework. You can even find a kitchen counter appliance garage as a standalone furniture piece.
A built-in version, where a kitchen cabinet with appliance garage is designed as part of your overall cabinetry, looks more seamless and does not eat visible counter space. It costs more upfront but blends in better. If your kitchen is already built and you do not want to reno, go to the countertop. If you are remodeling anyway, build it in.
Kitchen Appliance Garage Door Options and Hardware
The door is what makes or breaks the whole thing. A kitchen appliance garage door needs to open smoothly, stay out of the way while you are using the appliance, and close without slamming. There are a few styles worth knowing about.
Tambour doors roll up and slide back into the cabinet, which is the classic look and still one of the best for tight spaces. Pocket doors slide sideways and disappear into a slot inside the cabinet, giving you full frontal access but taking up more internal space. Bi-fold doors fold up against the ceiling of the cabinet. Flip-up doors lift on a hinge and stay open with a stay-arm.
The right kitchen appliance garage door hardware is honestly what separates a build that lasts from one you regret in eighteen months. Cheap tambour tracks bind up. Weak hinges sag. Spend the extra on decent hardware. It is the one place you should not save.
DIY Kitchen Appliance Garage: What to Know Before You Start
A diy kitchen appliance garage is doable, and plenty of people pull it off well. The catch is that the details matter more than the build. Anyone can attach a door to a cabinet. Getting the door to sit flush, roll smoothly, and clear the appliance every single time takes patience.
If you are going the DIY route, buy a kit for the door mechanism. How to build a kitchen appliance garage from scratch is not that complicated for the box itself, but engineering a tambour door from raw materials is where most builds go wrong. Kits solve that.
Plan your outlets before you close up the back of the cabinet. Nothing is more frustrating than finishing a build and realizing there is no power inside. Two outlets is the minimum, and if you are hiding a coffee station, three is smarter. If a full custom build is not in the budget right now, an inexpensive kitchen remodelapproach with a good kit and a weekend of work can still get you 80 percent of the finished look.
Small Kitchen Appliance Garage Solutions
A small kitchen appliance garage does not have to feel like a compromise. In tight kitchens, the trick is going vertical instead of wide. A tall, narrow garage in the corner of the counter can hold a stacked coffee setup, a kettle, and a toaster in less than two square feet of counter footprint.
Another move that works in smaller spaces is combining a shallow pantry with a garage. A kitchen pantry with appliance garage on the counter section and shelves above gives you double-duty storage without adding new cabinetry. If you rent or cannot renovate, look at furniture-style pieces that sit on the counter and give you a closed door without any construction.
Kitchen Appliance Garage IKEA and Kit Options
Not everyone wants to commission a custom build. A kitchen appliance garage IKEA setup is possible with a bit of hacking. Ikea kitchen appliance garage builds usually start with a standard SEKTION cabinet, add a shallower interior box, and finish with a tambour or roll-up door from an aftermarket kit. It is not plug-and-play, but there are enough online write-ups that a determined weekend builder can pull it off.
Kitchen appliance garage kits are another option worth looking at. Companies now sell full tambour door kits with tracks, doors, and mounting hardware sized to fit standard cabinet openings. This shortcut alone saves most people from the biggest headaches of a DIY.
Modern Kitchen Appliance Garage and Hidden Coffee Stations
The modern kitchen appliance garage look leans clean, minimal, and often uses pocket doors so nothing breaks the horizontal line of the cabinetry. Handles disappear. The garage looks like just another cabinet until you open it.
A hidden kitchen appliance garage built as a coffee station is one of the most-copied ideas going right now. Espresso machine, grinder, mug shelf, small drawer for pods or beans, and an outlet strip along the back. Close the doors and it is invisible. Open them at 7 a.m. and the whole thing is ready to work. If you are tempted, plan the ventilation. Espresso machines run hot, and a closed cabinet with no airflow shortens the life of the machine.
Motorized appliance garage kitchen builds also exist for anyone who wants the door to open with a button. Nice if you have the budget. Not necessary if you do not.
Kitchen Appliance Garage Dimensions to Plan Around
Skip this section and regret it later. Kitchen appliance garage dimensions need to match what you actually own, not what a stock cabinet gives you. Measure your tallest appliance with the lid open. Measure your widest one. Add two inches on every side for airflow and cord clearance.
A safe interior starting point for most builds is 18 inches deep, 24 to 30 inches wide, and 20 to 24 inches tall. That fits a coffee maker, a toaster, and a kettle comfortably. Bigger for a stand mixer. Taller if you want to slide items in without ducking them.
Final Thoughts
A kitchen appliance garage is not the flashiest upgrade in a remodel, but it is one of the few that quietly makes daily life better. Counters stay clear. Cooking feels less cluttered. The kitchen photographs well because there is nothing to hide when guests show up. Beyond the day-to-day payoff, thoughtful storage upgrades like this also factor into how much does a kitchen remodel increase home value, which is worth keeping in mind if you plan to sell down the road.
Plan the dimensions, invest in the hardware, put in enough outlets, and pick a door style that matches how you actually move around the kitchen. Get those four right and you will use it every single day.
If you are in Middle Tennessee and thinking about building this into a bigger project, our team handles kitchen remodeling Nashville, TN, Franklin, kitchen remodeling Brentwood, Spring Hill, Murfreesboro, Thompson's Station andColumbia homeowners across the region. Reach out and we will help you design an appliance garage that fits your space and the way you actually cook.